

Every Champion’s Journey Begins Here
Every athlete remembers the moments before stepping onto the court. The crowd grows louder. The anticipation builds. Every step forward becomes part of the mental preparation for competition.
At Mackey Arena, that journey begins long before the opening whistle.
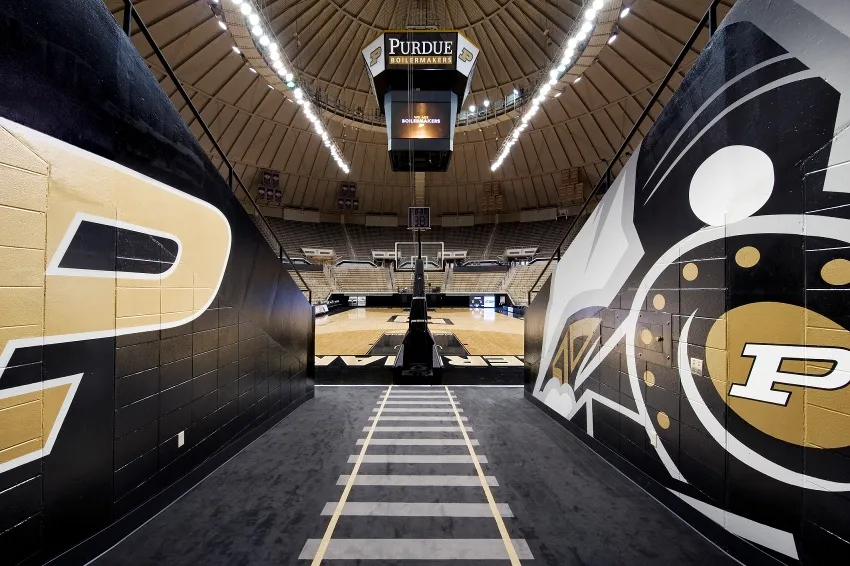
The athlete tunnel was designed to inspire confidence from the very first step. Instead of functioning as a simple connection between spaces, it creates an experience that prepares players both mentally and emotionally for the challenge ahead.
Large-scale Purdue graphics immediately immerse athletes in the University’s proud sporting tradition. The bold black and gold colour palette reinforces the identity of Purdue Athletics while reminding every player that they represent something much bigger than themselves.
Strong architectural lines naturally guide movement toward the arena. Every detail creates a sense of direction, energy, and purpose. The short walk from the locker room becomes a symbolic transition from preparation to performance.
Lighting plays an equally important role. Bright, balanced illumination highlights the graphics while keeping the tunnel open and inviting. Together, the architecture, branding, and lighting transform an ordinary corridor into one of the most memorable spaces within the arena.
This approach reflects a simple design philosophy. Every space should inspire the people who use it.
Spaces That Bring the Purdue Community Together
Modern sports facilities must serve more than athletes alone. They must also welcome students, alumni, supporters, and future recruits. The Mackey Arena expansion embraces that responsibility by creating spaces that encourage people to gather, connect, and celebrate Purdue Athletics.
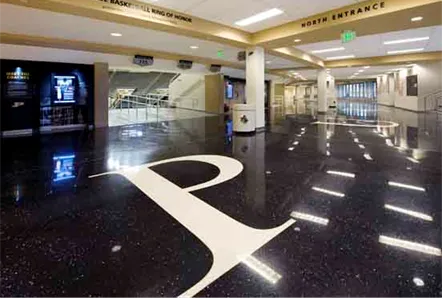
Wide concourses improve movement throughout the arena while giving visitors room to enjoy the atmosphere before and after events. Open sightlines make navigation effortless and maintain a strong visual connection to the surrounding activity.
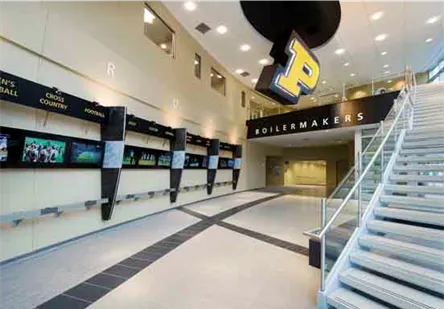
Throughout the concourse, carefully placed graphics tell the story of Purdue Athletics. Historic achievements, team traditions, and iconic moments become part of the visitor experience instead of remaining hidden within display cabinets.
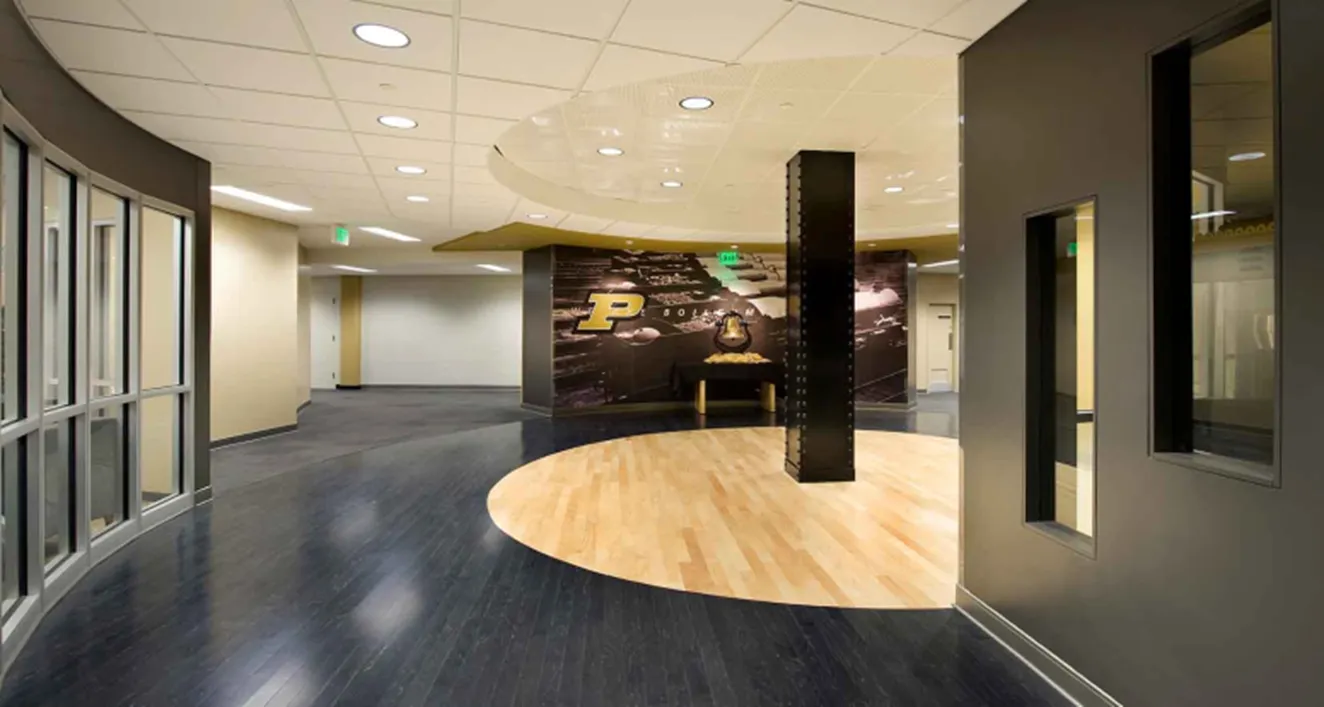
Curved architectural forms reinforce one of the project’s strongest ideas. Inspired by the movement of the student-athlete, these flowing shapes soften the interior while naturally guiding people through the building. The result feels modern, energetic, and unmistakably Purdue.
These gathering spaces do more than move crowds efficiently. They create opportunities for conversation, celebration, and shared memories that continue long after the final buzzer.
A Reception Designed to Inspire
First impressions matter.
The reception area introduces visitors to Purdue Athletics before they explore the rest of the facility. Every material, finish, and architectural detail reflects the University’s pursuit of excellence.
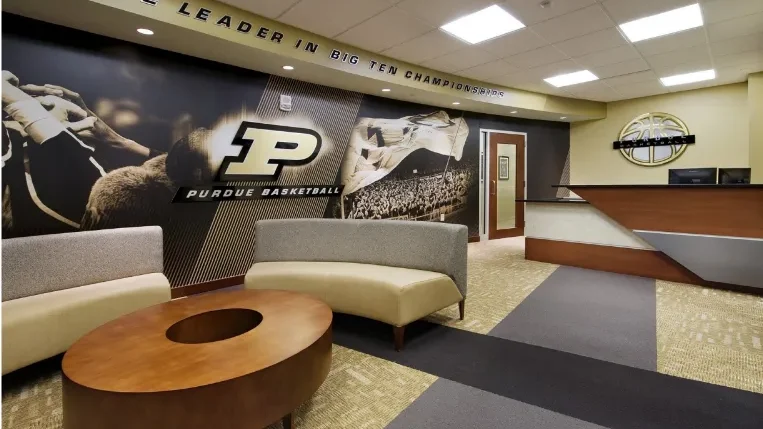
A sweeping timber reception desk immediately becomes the centrepiece of the space. Its curved form echoes the movement found throughout the arena while creating a welcoming focal point for visitors.
Behind the desk, a dramatic Purdue Basketball feature wall celebrates one of the University’s greatest traditions. Rather than acting as simple decoration, the installation strengthens the emotional connection between visitors and the institution.
The surrounding interior balances elegance with practicality. Warm timber finishes pair beautifully with cream walls, textured grey flooring, and charcoal accents. Together, these materials create a calm, professional environment that allows Purdue’s signature colours to stand out naturally.
Thoughtfully positioned lighting completes the experience. It highlights architectural features, improves visibility, and gives the reception a welcoming atmosphere throughout the day.
Every detail reinforces the same message. This is a facility built for champions.
Building a Legacy That Inspires Generations
Great sports architecture does more than support competition. It strengthens culture, inspires performance, and creates lasting memories.
The Mackey Arena renovation achieves all three.
Rather than replacing a much-loved venue, the design builds upon its legacy. New training facilities, expanded public spaces, administrative offices, and athlete support areas work together as one connected environment that serves today’s needs while respecting Purdue’s rich sporting history.
Every visitor experiences that vision differently. Athletes find spaces that motivate them to perform. Coaches gain facilities that support excellence. Alumni reconnect with traditions they cherish. Future students discover what it means to become part of Purdue Athletics.
Receiving the American School & University Educational Interiors Excellence in Design Award reflects the quality of that vision. The recognition celebrates thoughtful planning, innovative interior architecture, and spaces that improve the experience of everyone who uses them.
For Fortune Architecture & Design, this project represents more than an arena renovation. It demonstrates how sports facility design can unite architecture, identity, and human experience. The result is a modern athletic environment that honours Purdue’s past while preparing future generations for success.he renovation but also the vision of creating spaces that elevate the daily experience of everyone who uses them.
At Fortune Architecture & Design, we believe exceptional architecture is measured by the experiences it creates. The Mackey Arena expansion stands as a powerful example of how design can unite heritage with innovation, transforming an iconic facility into an inspiring environment that will continue to serve Purdue University for decades to come. Through thoughtful planning, purposeful interiors, and a deep respect for the University’s identity, the project demonstrates how architecture can become an enduring part of a community’s legacy.
Leave a Reply