

Creating a Professional Workplace for Mission Support
The Seymour Johnson Support Center represents a thoughtful approach to workplace design, combining functionality, professionalism, and modern interior architecture to support critical operations at Seymour Johnson Air Force Base in Goldsboro, North Carolina.
Designed for the 4th Fighter Wing’s Mission Support Group, this 43,500-square-foot facility brings together multiple departments, including the Air Force Contracting Squadron, Comptroller Squadron, Legal Office, and Support Squadron. The project focused on creating an efficient and collaborative environment where teams can perform their responsibilities with greater comfort and productivity.
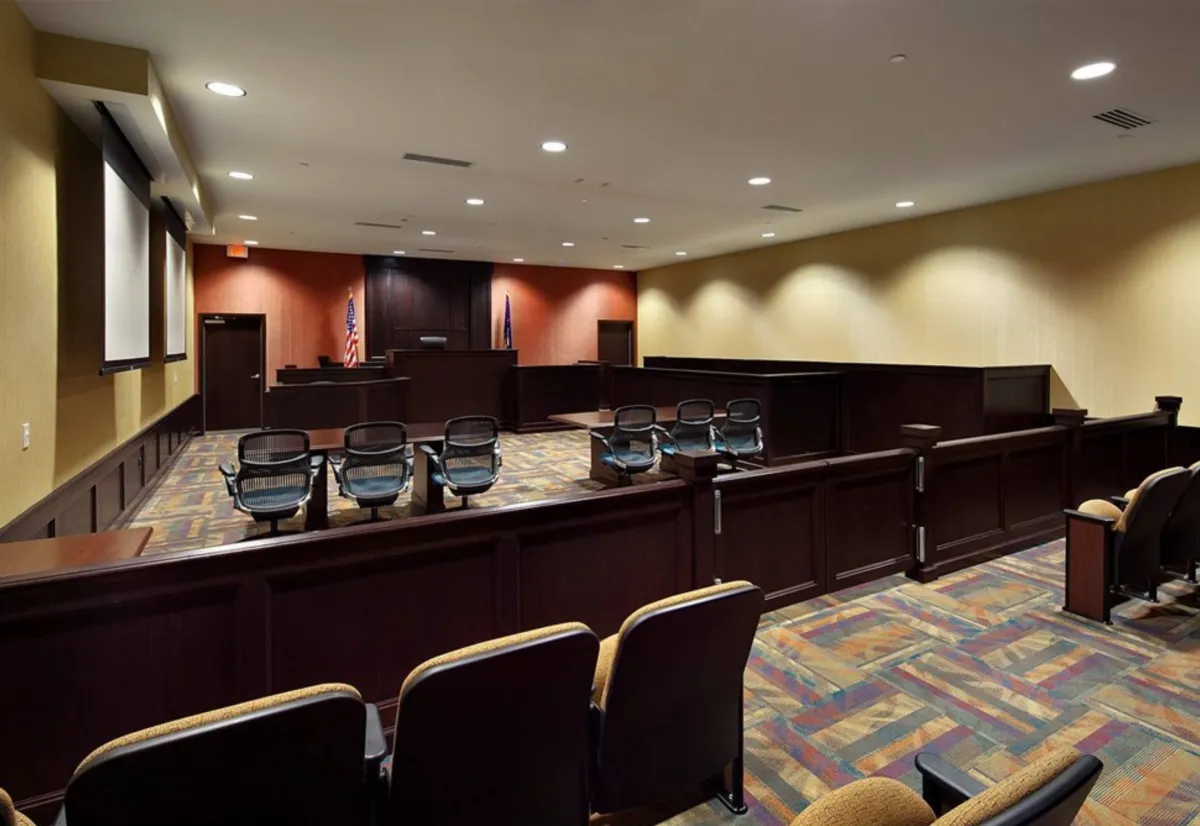
The main entrance and meeting spaces reflect the building’s purpose through a refined and professional design language. A balanced combination of cream, blue, light green, and maroon tones creates an atmosphere that feels welcoming while maintaining the discipline and precision associated with a military facility.
The interior design approach goes beyond appearance. Every space was carefully planned to support communication, collaboration, and daily operations. Through strategic space planning, furniture management, and interior detailing, the facility provides a workplace that reflects the importance of the missions carried out within it.
Collaborative Spaces Designed for Communication and Decision-Making
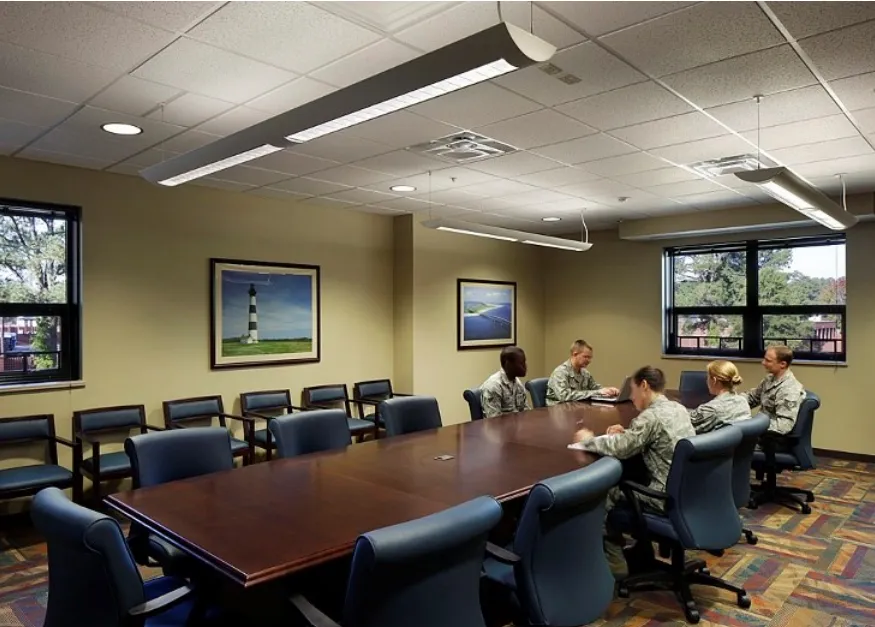
The boardroom within the Seymour Johnson Support Center reflects the importance of creating spaces that encourage collaboration, communication, and effective decision-making. As a key gathering space within the facility, the room was designed to support meetings, strategic discussions, and team coordination in a professional setting.
The interior design combines functionality with a refined visual identity. Carefully selected furniture, clean architectural lines, and coordinated finishes create an environment that feels organised and purposeful. The use of warm wood elements alongside cream, blue, and subtle maroon accents introduces a sense of sophistication while maintaining consistency with the overall design language of the facility.
Beyond aesthetics, the boardroom layout supports flexibility and productivity. The arrangement of seating and technology allows teams to communicate effectively while adapting to different meeting requirements. Every element contributes to a space that feels efficient, comfortable, and prepared for high-level collaboration.
The design approach demonstrates how workplace environments can influence the way people interact. By creating spaces that support focus, communication, and teamwork, the Seymour Johnson Support Center provides an interior environment that strengthens the daily operations of the Mission Support Group.
Professional Workspaces Built Around Function and Comfort
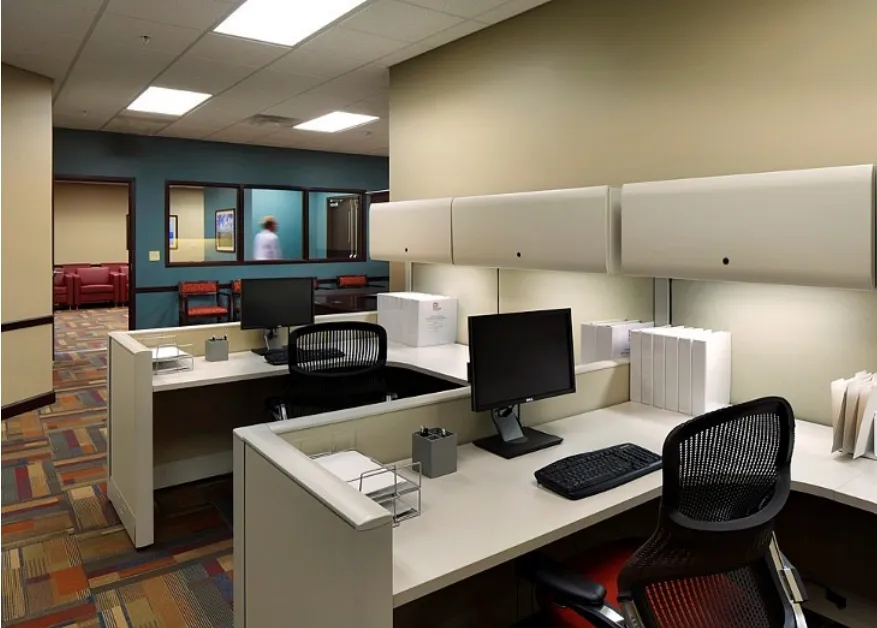
The office areas within the Seymour Johnson Support Center continue the same design philosophy by creating professional work environments that support productivity and employee wellbeing. Each workspace was carefully planned to balance individual focus with opportunities for collaboration.
The interior palette introduces a modern and welcoming atmosphere through the use of soft cream finishes, blue and light green accents, and carefully integrated wooden furniture. These materials create a comfortable workplace environment while maintaining the professional standards expected within a military support facility.
Space planning played an important role in ensuring that each department could operate efficiently. The facility accommodates multiple teams with different operational requirements, including administrative, financial, legal, and support functions. The layouts provide organised work areas while allowing for clear circulation and effective communication between staff members.
The furniture selection and placement further enhance the usability of each office. Through thoughtful furniture management, the design creates spaces that are practical, durable, and aligned with the needs of the personnel who use them every day.
A Reception Space That Represents Mission and Identity
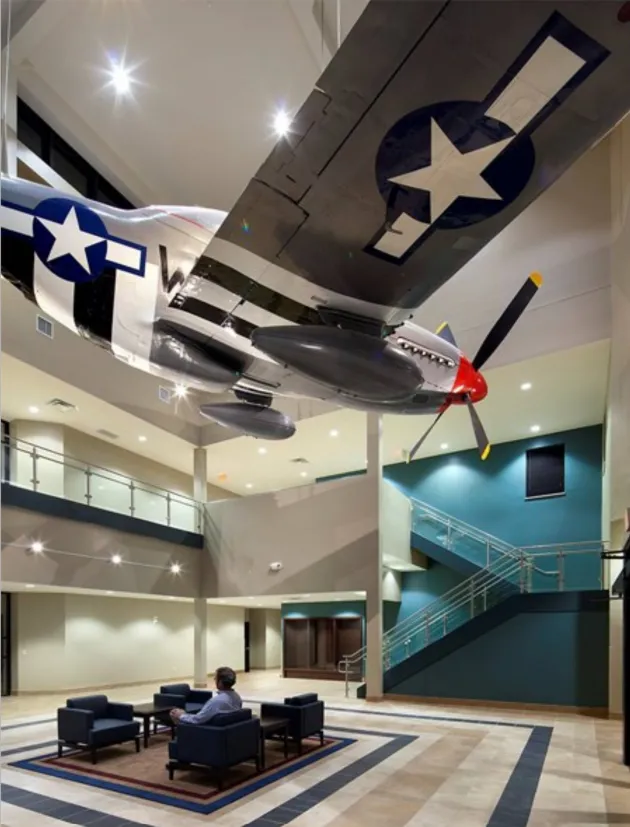
The reception area serves as the first point of connection between visitors and the Seymour Johnson Support Center, creating an environment that communicates professionalism, innovation, and the identity of the 4th Fighter Wing’s Mission Support Group.
The design combines a sophisticated material palette with aviation-inspired elements to create a memorable arrival experience. Cream tones provide a warm foundation, while blue and maroon accents introduce character and reinforce the facility’s connection to its military environment. Textured finishes and carefully selected materials add depth to the space, creating a refined atmosphere that feels both welcoming and professional.
A defining feature of the reception area is the suspended fighter aircraft display positioned above the space. This unique design element celebrates the facility’s aviation heritage while creating a strong visual focal point for visitors. It connects the interior environment with the mission and history of the personnel who operate within the building.
Beyond its visual impact, the reception area reflects the broader design goals of the project. It demonstrates how interior architecture can communicate an organisation’s values, culture, and purpose from the moment people enter a space.
Creating a High-Performance Workplace Through Design
The Seymour Johnson Support Center demonstrates how thoughtful interior architecture can transform a workplace into an environment that supports collaboration, efficiency, and mission success. From the meeting rooms and boardrooms to individual offices and the reception area, every space was designed with purpose.
Through careful space planning, interior design, and furniture management, the project delivers a facility that responds to the unique needs of the Mission Support Group while maintaining a consistent and professional identity throughout.
The combination of functional layouts, refined materials, and aviation-inspired details creates a workplace that is both practical and inspiring. By incorporating sustainable design principles aligned with LEED Gold criteria, the facility also reflects a commitment to responsible and efficient building practices.
At Fortune Architecture & Design, projects like the Seymour Johnson Support Center represent the importance of designing spaces that do more than serve a function. Great design supports people, strengthens organisations, and creates environments that continue to perform long into the future.
Leave a Reply