

Creating a Welcoming Environment Through Healthcare Design
The IU Health Multi-Specialty Clinic introduces a modern approach to healthcare interiors by creating a space that balances efficiency, comfort, and patient experience. Located at IU Health Saxony, this 4,900-square-foot facility was designed to support multiple medical specialties while providing a calm and welcoming environment for patients and staff.
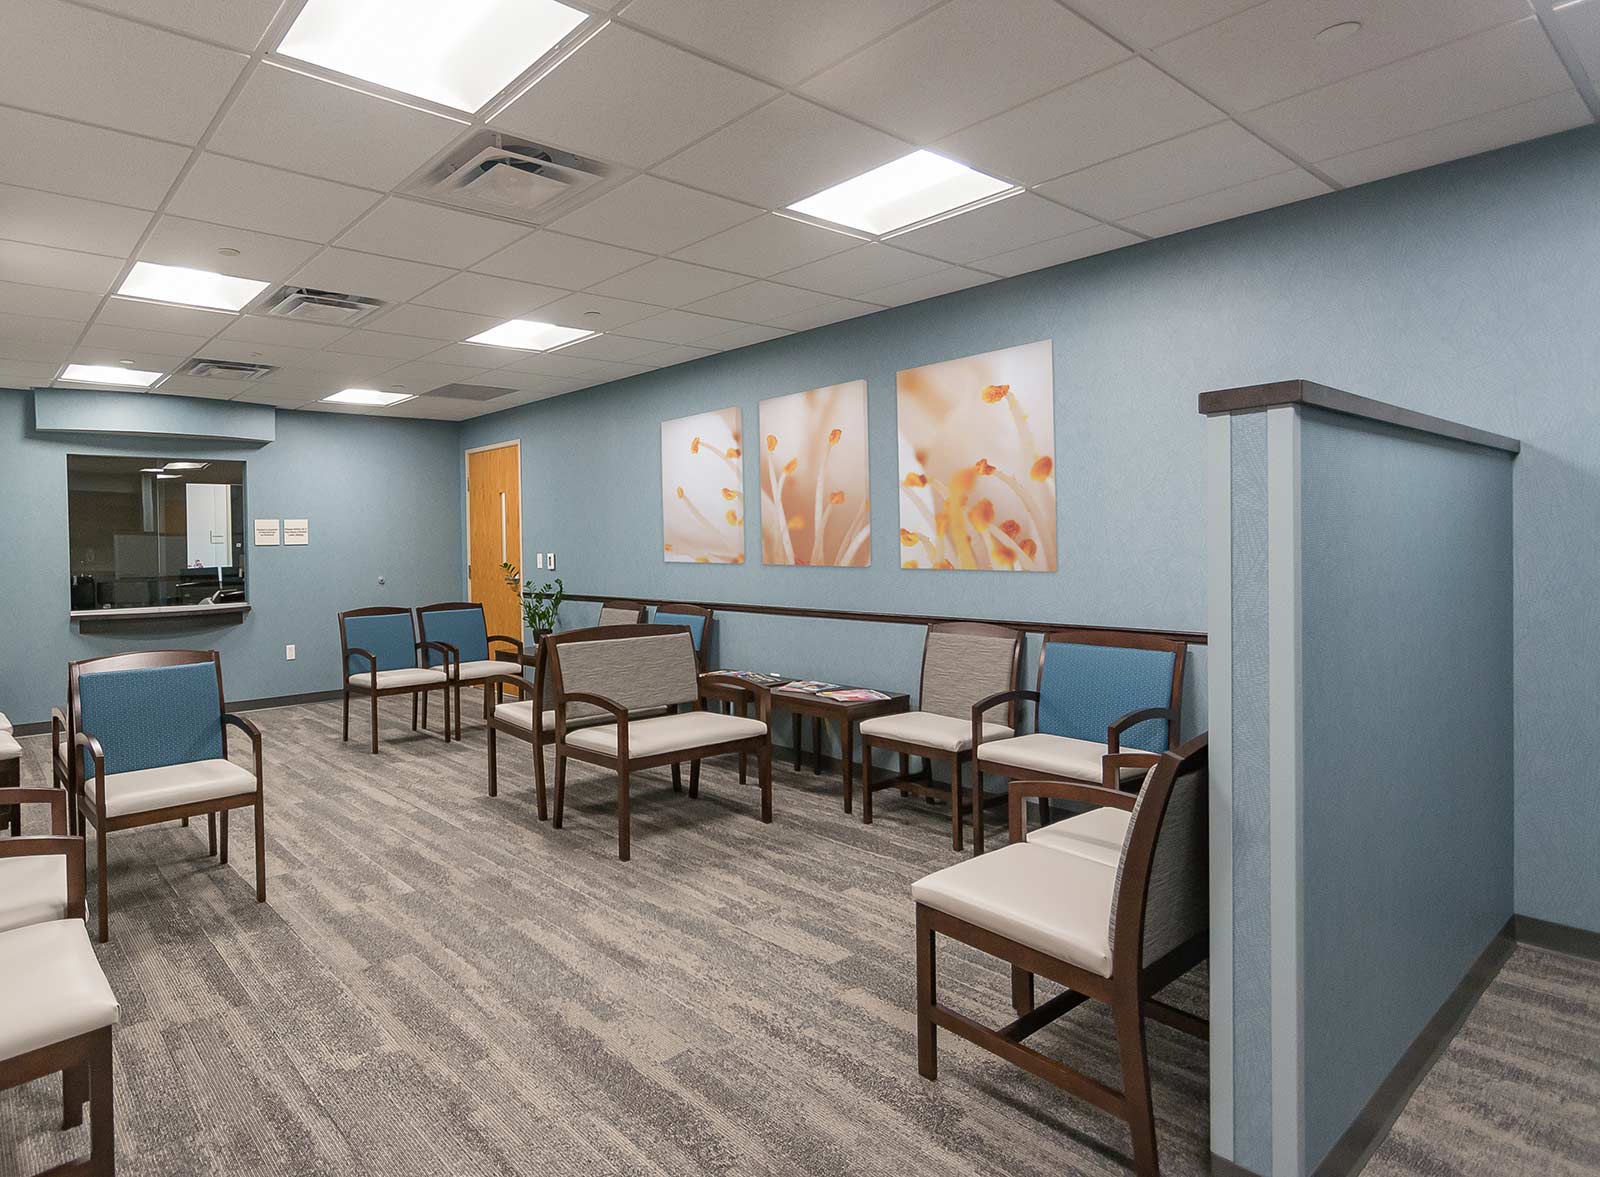
The reception area establishes the tone for the entire clinic. Soft blue-grey tones, warm grey finishes, and carefully selected flooring patterns create a professional yet comfortable atmosphere. The combination of subtle colours and layered lighting helps transform the traditional healthcare environment into a space that feels approachable and reassuring.
Every element within the reception area was carefully considered to support the patient journey. From the material selections to the spatial arrangement, the design creates a smooth transition from arrival to consultation while maintaining the efficiency required in a busy medical facility.
The project reflects a patient-focused approach where design supports both emotional comfort and operational performance. By combining thoughtful planning with modern healthcare design principles, the IU Health Multi-Specialty Clinic creates an environment that serves patients, physicians, and staff alike.

Designing Consultation Spaces Around Patient Care
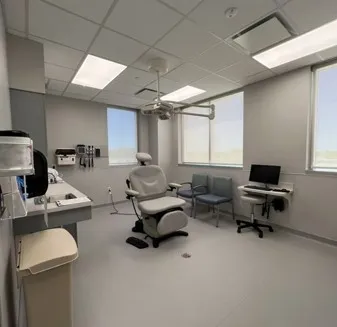
The consultation rooms within the IU Health Multi-Specialty Clinic were designed to support a comfortable and efficient healthcare experience. These spaces balance the practical requirements of medical care with a calm atmosphere that helps patients feel more at ease during their visits.
The interior design continues the clinic’s modern visual language through soft grey finishes, subtle blue accents, and carefully planned lighting. These elements create a clean and professional setting while avoiding the cold appearance often associated with traditional medical environments.
Each room was developed through close collaboration with healthcare users to ensure the layout supports daily operations. The design team carefully integrated medical equipment, technology, and workflow requirements into the planning process. This approach allows healthcare professionals to provide care efficiently while maintaining a comfortable experience for patients.
Mock-ups of the exam and procedure rooms played an important role in refining the final layouts. These reviews allowed the team to test room arrangements, confirm equipment placement, and create spaces that support both clinical performance and user comfort.
Through thoughtful space planning, the consultation rooms demonstrate how healthcare design can improve the connection between patients, medical professionals, and the spaces they share.
Efficient Workspaces Supporting Healthcare Professionals
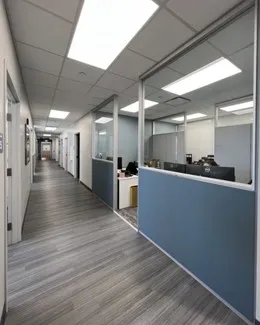
The office areas within the IU Health Multi-Specialty Clinic continue the same design approach by creating functional workspaces that support focus, collaboration, and productivity. These areas were planned to meet the needs of professionals across urology, ENT, and audiology services.
The office interiors maintain the clinic’s refined material palette, combining neutral tones with carefully placed blue accents. Natural-looking finishes and balanced lighting create a professional environment that feels comfortable throughout the working day.
Space planning was a key part of the design process. The layout supports smooth movement between administrative tasks, patient care areas, and clinical spaces. By carefully organising each area, the design improves workflow while making the most effective use of the available space.
The result is a healthcare environment where every room has a clear purpose. From patient-facing spaces to staff work areas, the clinic provides a cohesive experience built around efficiency, comfort, and quality care.
Creating a Better Healthcare Experience Through Design
The IU Health Multi-Specialty Clinic demonstrates how thoughtful interior architecture can improve the way patients and healthcare professionals experience a medical facility. Through careful planning, modern materials, and a strong focus on functionality, the project creates a space that supports both quality care and everyday operations.
From the welcoming reception area to the consultation rooms and professional workspaces, every part of the clinic was designed with purpose. The balanced colour palette, efficient layouts, and integrated medical requirements create an environment that feels calm, organised, and patient-focused.
The project also highlights the value of collaboration in healthcare design. By working closely with IU Health’s facilities team, medical users, construction partners, and design professionals, the project team developed solutions that respond directly to the needs of the people who use the space every day.
At Fortune Architecture & Design, the IU Health Multi-Specialty Clinic reflects a commitment to creating healthcare environments that go beyond functionality. Through careful design decisions, spaces can support healing, improve workflows, and provide a better experience for patients and staff.
By combining healthcare expertise with thoughtful interior design, this project shows how modern medical spaces can become more welcoming, efficient, and human-centred.
Leave a Reply