


Creating a Welcoming Healthcare Environment for State Employees
The IU Health State Clinic introduces a modern approach to workplace healthcare design by creating a comfortable, efficient, and patient-focused environment for employees of the State of Indiana. Located within the lower level of the Indiana Government Center, this 8,400-square-foot primary care and wellness facility was designed to provide accessible healthcare services in a welcoming setting.
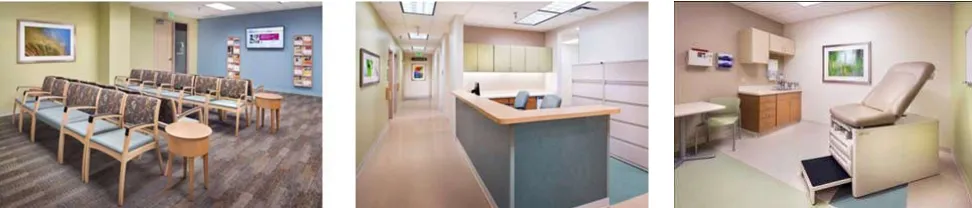
The reception area creates the first impression of the clinic through a balance of warmth, simplicity, and modern design. Soft cream walls, natural brown flooring tones, and a subtle blue reception desk establish a calm and professional atmosphere that immediately feels inviting.
Rather than creating a typical clinical environment, the design uses natural colours, textures, and materials to create a more comfortable experience for patients and staff. The carefully selected finishes help reduce the institutional feel often associated with healthcare spaces while maintaining the efficiency required for daily operations.
The layout and interior design work together to improve the overall patient journey. From the moment visitors enter the reception area, the space provides a clear sense of organisation, comfort, and care.
Designing Healthcare Spaces Around Efficiency and Comfort
The IU Health State Clinic was developed through a collaborative fast-track design-build process between Keystone Construction and Brenner for IU Health. The project focused on creating a healthcare environment that supports efficient workflows while improving the experience for patients and healthcare professionals.
The facility introduced a dual clinic layout with separate check-in and check-out areas. This approach improves patient movement and reduces unnecessary steps for medical staff. Every part of the space was carefully planned to support smoother operations.
Beyond primary care areas, the clinic includes counselling spaces, patient care rooms, a group education room, procedure rooms, a pharmacy, and dedicated staff areas. These spaces create a complete wellness environment that supports both treatment and health education.
Through thoughtful programming and space planning, the clinic demonstrates how interior architecture can improve healthcare delivery while creating a more welcoming experience for everyone who enters the facility.
Warm and Functional Workspaces for Healthcare Professionals
The office areas within the IU Health State Clinic continue the same design philosophy by creating workspaces that feel professional, comfortable, and connected to the overall patient experience. These areas were carefully planned to support healthcare staff while maintaining the warm atmosphere established throughout the facility.
The interior palette carries through the clinic’s natural design approach, using soft cream tones, warm brown finishes, and subtle blue accents. These colours create a calm environment that supports focus and productivity while maintaining a consistent visual identity across the space.
Furniture selection and placement played an important role in the success of the project. Each workstation and staff area was planned to support daily tasks, improve efficiency, and provide a comfortable setting for healthcare professionals. Through careful coordination of furniture, fixtures, and equipment, the design team ensured that every element worked together within the overall layout.
The result is a workplace environment that supports both individual concentration and team collaboration. By combining thoughtful planning with a refined material palette, the offices provide healthcare professionals with spaces that are functional, organised, and welcoming.
Patient Care Spaces Designed Around Comfort
The consultation rooms within the IU Health State Clinic continue the facility’s focus on creating a positive healthcare experience. Each room was designed to provide patients with a comfortable, calm, and reassuring environment while supporting the needs of medical professionals.
The warm material palette creates a softer atmosphere compared to traditional clinical spaces. Natural-inspired textures, balanced lighting, and carefully selected finishes help create a setting that feels approachable and less institutional.
The design also prioritises efficiency for healthcare providers. Room layouts were developed to support smooth workflows, allowing medical staff to access equipment easily and move through daily procedures with greater ease. Every detail contributes to a more organised and effective care environment.
By combining patient comfort with operational efficiency, the consultation rooms demonstrate how thoughtful healthcare design can improve the connection between people and the spaces where care is provided.

Creating a Health and Wellness Environment Through Design
The IU Health State Clinic showcases how interior architecture can transform healthcare environments into spaces that support wellbeing, efficiency, and human connection. Every design decision, from the reception area to the consultation rooms, contributes to a consistent and welcoming patient journey.
The use of natural colours, textured finishes, and carefully planned layouts creates a facility that feels modern while remaining warm and approachable. The project demonstrates that healthcare spaces do not need to feel clinical or disconnected. Instead, they can become environments that encourage comfort, trust, and positive experiences.
At Fortune Architecture & Design, this project reflects the importance of designing spaces around the people who use them. Through collaboration, thoughtful planning, and attention to detail, the IU Health State Clinic provides a healthcare environment that supports both patients and professionals.
By blending functionality with a human-centred design approach, the clinic creates a lasting example of how architecture and interiors can contribute to better healthcare experiences
Leave a Reply