

Reimagining Homes Through Thoughtful Residential Design
The Martindale Townhome Renovation project demonstrates how thoughtful architectural design can transform an existing residential community into a welcoming, functional, and connected neighbourhood. Located in Indianapolis, Indiana, the project focused on revitalising a vacant 94-unit townhome property through interior rehabilitation, exterior improvements, and accessibility upgrades.
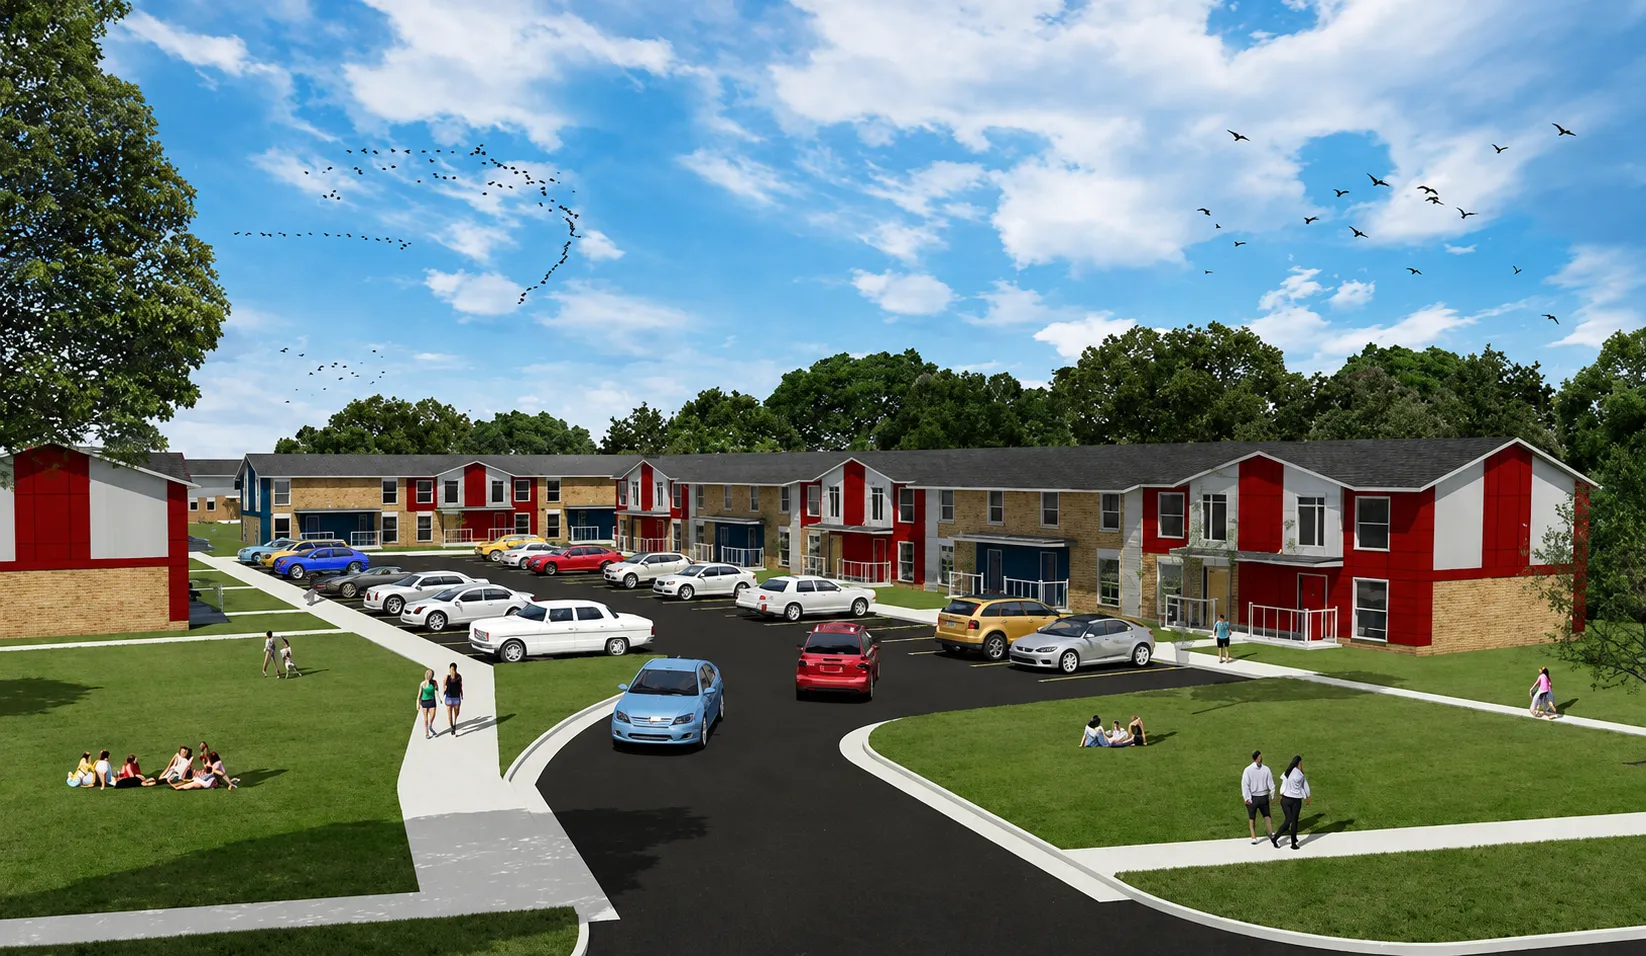
The design vision began with creating a renewed residential environment that supports families while strengthening the connection between the homes and the surrounding community. The updated townhome concept introduces a cleaner, more modern identity while maintaining the scale and character that makes neighbourhood living comfortable.
The sketch of the proposed community highlights this vision through a carefully planned arrangement of homes around a shared residential setting. The layout creates a sense of connection while providing residents with defined spaces that encourage privacy, safety, and a stronger sense of belonging.
Rather than simply restoring existing buildings, the project focused on creating a long-term community asset. Through strategic improvements, the townhomes were transformed into a place that supports everyday living and contributes positively to the surrounding neighbourhood.
Planning a Connected Residential Community
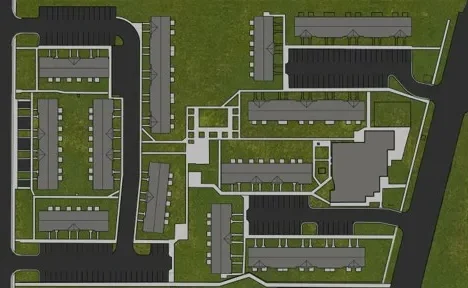
The Martindale Townhome Renovation required detailed analysis and planning to understand the existing conditions and identify opportunities for improvement. Brenner Design Architects conducted field investigations and developed schematic site plans, floor plans, elevations, and renderings to support the redevelopment vision.
The overall site planning focused on improving the relationship between the townhomes and the surrounding area. By connecting the development with nearby Blackburn Commons, the project strengthened the neighbourhood experience and created a more integrated residential environment.
The updated site approach considered movement, accessibility, and community interaction. Improved layouts and site enhancements helped transform the vacant property into a place designed for residents rather than simply a collection of individual units.
Through careful planning, the project created a balance between personal living spaces and a connected community atmosphere.
Creating Functional Homes Through Thoughtful Planning
The Martindale Townhome Renovation focused on creating homes that better support the needs of modern families. The individual unit plans were carefully reviewed to identify opportunities for improved functionality, accessibility, and everyday comfort.
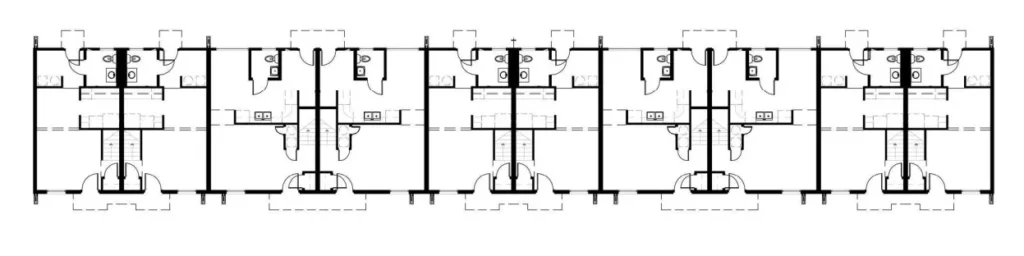
The two-story townhome layouts were developed with a focus on efficient use of space while maintaining a comfortable residential experience. Each unit was evaluated to address existing challenges and introduce improvements that enhance how residents move, live, and interact within their homes.
A key part of the design process was creating more accessible and welcoming living environments. The project included planning for “visitable” units, allowing homes to better accommodate residents and visitors with different mobility needs. These improvements help create a more inclusive community where more people can comfortably access and enjoy the spaces.
The updated floor plans demonstrate how thoughtful residential design can improve the quality of life within existing housing. By focusing on practical layouts and resident needs, the renovation creates homes that feel functional, adaptable, and connected to the surrounding neighbourhood.
Transforming Existing Housing Into a Community Asset
The Martindale Townhome Renovation represents the power of architectural rehabilitation in strengthening neighbourhoods. Instead of replacing the existing development, the project focused on improving what was already there and creating a renewed residential environment.
The exterior upgrades introduced a refreshed appearance that gives the townhomes a stronger identity within the community. Combined with interior improvements and site enhancements, the renovation helped transform a vacant property into a valuable housing resource for Indianapolis.
The project required careful coordination throughout multiple phases, including design development, construction documentation, accessibility planning, and construction observation. Each stage contributed to ensuring that the final result met both functional requirements and community goals.
Through strategic improvements, the townhomes became more than renovated buildings. They became a foundation for renewed community living.
Designing Homes That Support Future Generations
The Martindale Townhome Renovation demonstrates how architecture can create meaningful change through thoughtful rehabilitation. By improving existing housing, enhancing accessibility, and strengthening neighbourhood connections, the project provides a lasting impact beyond the physical improvements.
The transformation of the 94-unit development reflects a commitment to creating housing that is practical, welcoming, and responsive to the needs of residents. Every design decision contributes to a stronger sense of community and a better living experience.
At Fortune Architecture & Design, projects like Martindale Townhomes represent the importance of using design to improve existing environments. Through careful planning and purposeful solutions, architecture can help restore communities, create opportunities, and provide homes where people can thrive.
The result is a renewed residential neighbourhood that demonstrates how thoughtful design can turn an overlooked property into a place with lasting value and purpose.
Leave a Reply