

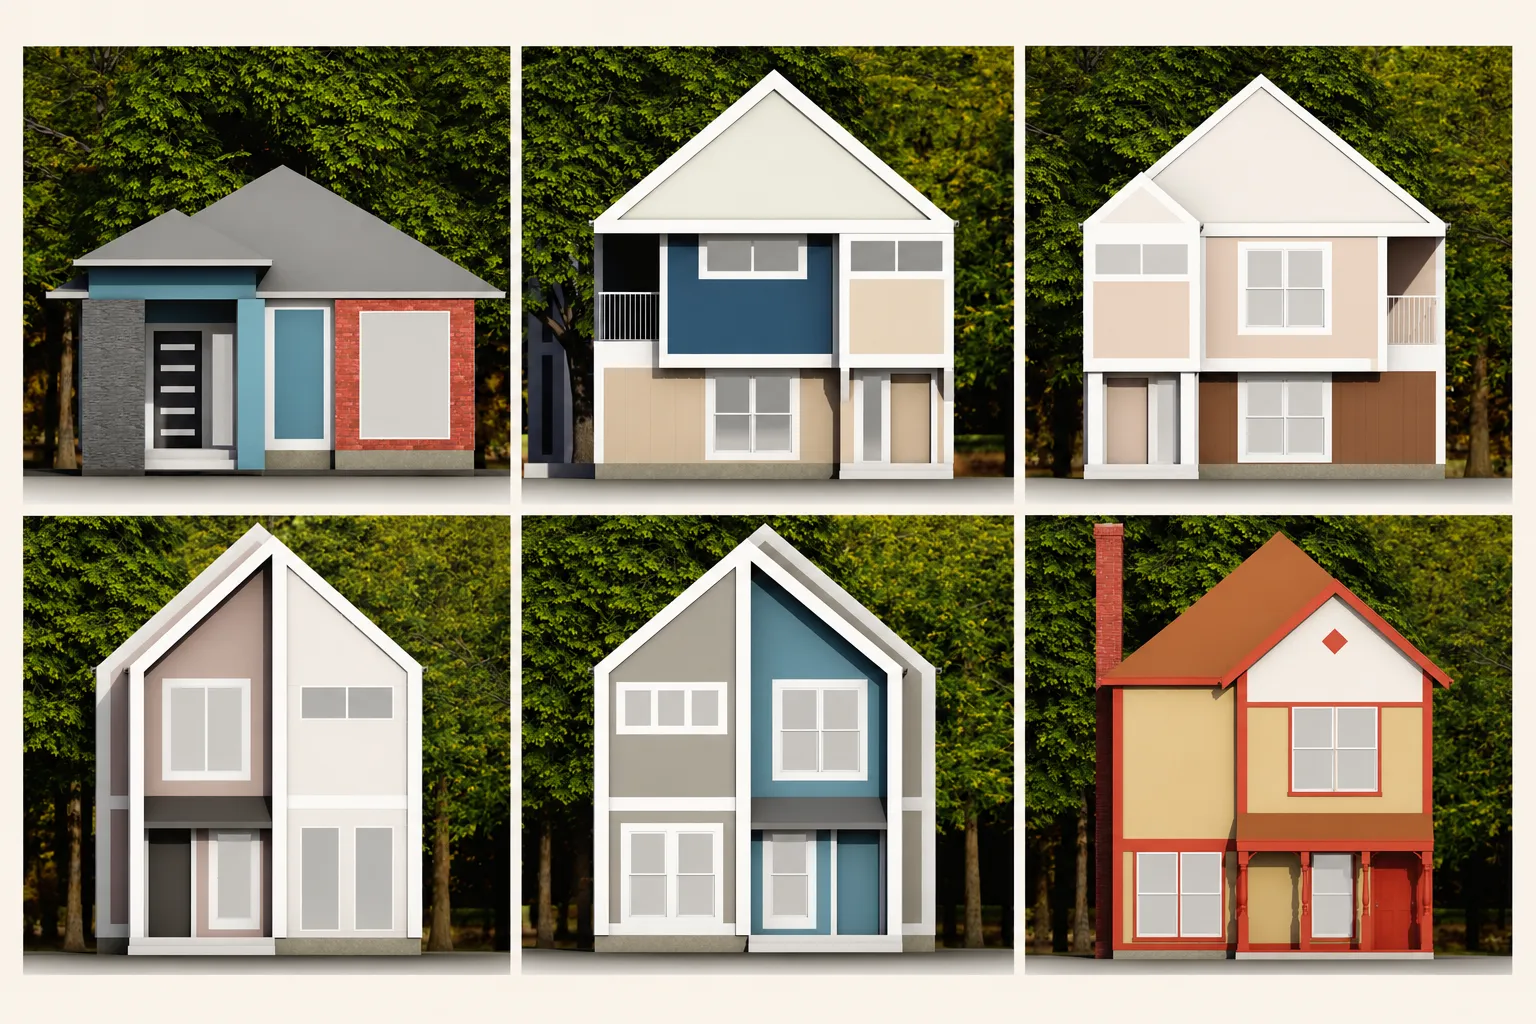
Fortune Architecture & Design believes that a modern, thoughtfully designed home should be both attractive and attainable. These six residential designs—the Samantha, Lori, Maeghan, Maria, Teresa, and Chloe—show how distinctive architecture can be created while maintaining affordability, functionality, and efficient construction.
Designed by Diana Brenner, these homes range from approximately 1,800 to 2,800 square feet. Each design has its own architectural personality, but all six share a commitment to practical floor plans, modern interiors, memorable facades, and flexible customization.
Whether a homeowner is searching for an affordable house plan, a custom-built residence, construction drawings, site plans, or professional architectural modeling, Fortune Architecture & Design provides a friendly and collaborative design experience. Our architects and designers work closely with clients to create homes that reflect their needs, preferences, property, and budget.
Modern Design Without Sacrificing Affordability
Modern architecture does not need to mean complicated construction or an unrealistic budget. These homes use clearly defined building forms, practical rooflines, coordinated exterior materials, and carefully placed windows to create a modern appearance without unnecessary complexity.
Inside, the plans can support comfortable circulation, natural light, functional living areas, and flexible room arrangements. Available floor plans may also be purchased and customized to accommodate different lifestyles, sites, accessibility needs, and construction requirements.
The Samantha
Place the Samantha front-elevation and perspective images here.
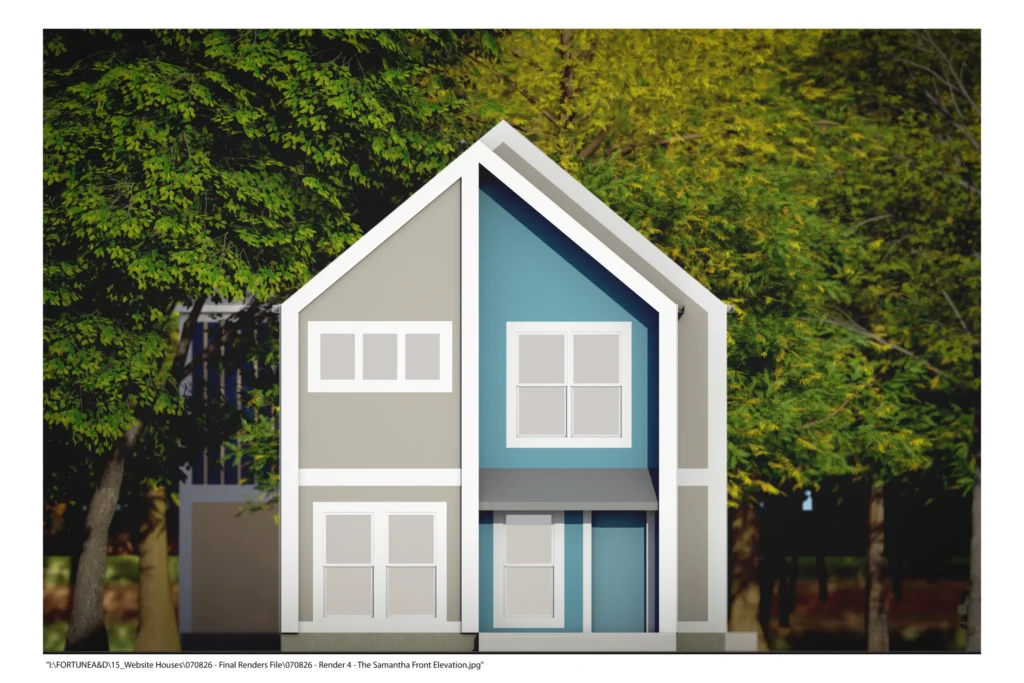
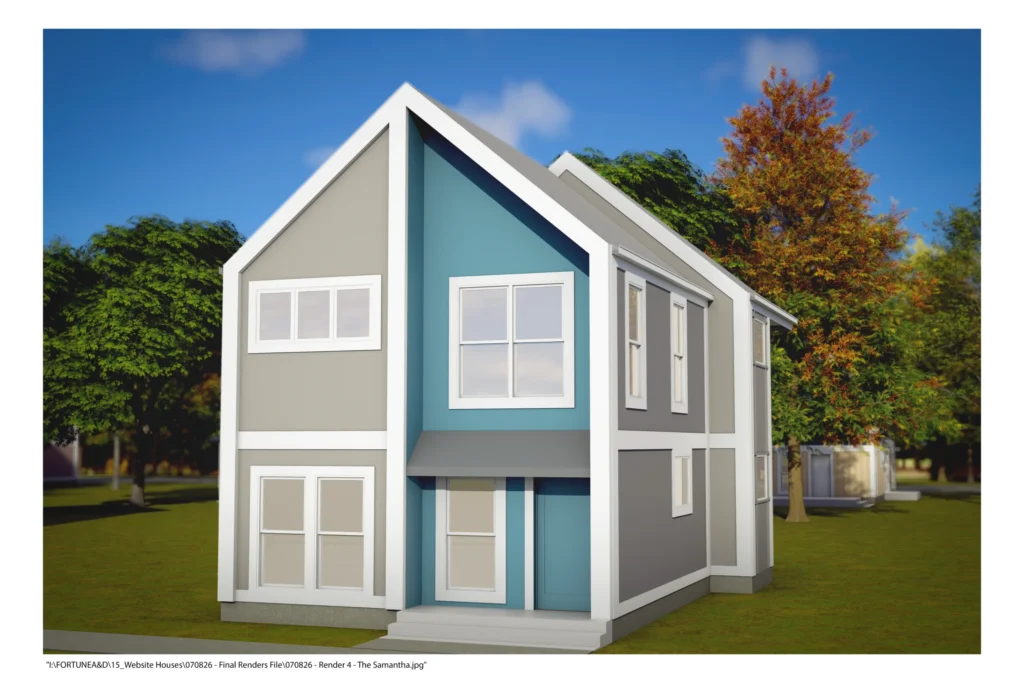
The Samantha presents a confident modern facade defined by its steep paired gables, clean white trim, and carefully placed blue accent section. Its strong vertical form gives the home a distinctive presence while remaining suitable for a relatively compact residential lot.
The centered entrance is protected by a simple overhang, creating a welcoming transition into the home without adding unnecessary construction complexity. Large grouped windows bring balance to the front elevation and can help introduce natural light into the interior.
This design is well suited for homeowners who prefer a contemporary appearance with clearly organized architectural elements. The Samantha floor plan can be customized to adjust interior layouts, finishes, colors, window configurations, and other features based on the property and the homeowner’s goals.
The Lori
Place the Lori front-elevation and perspective images here.
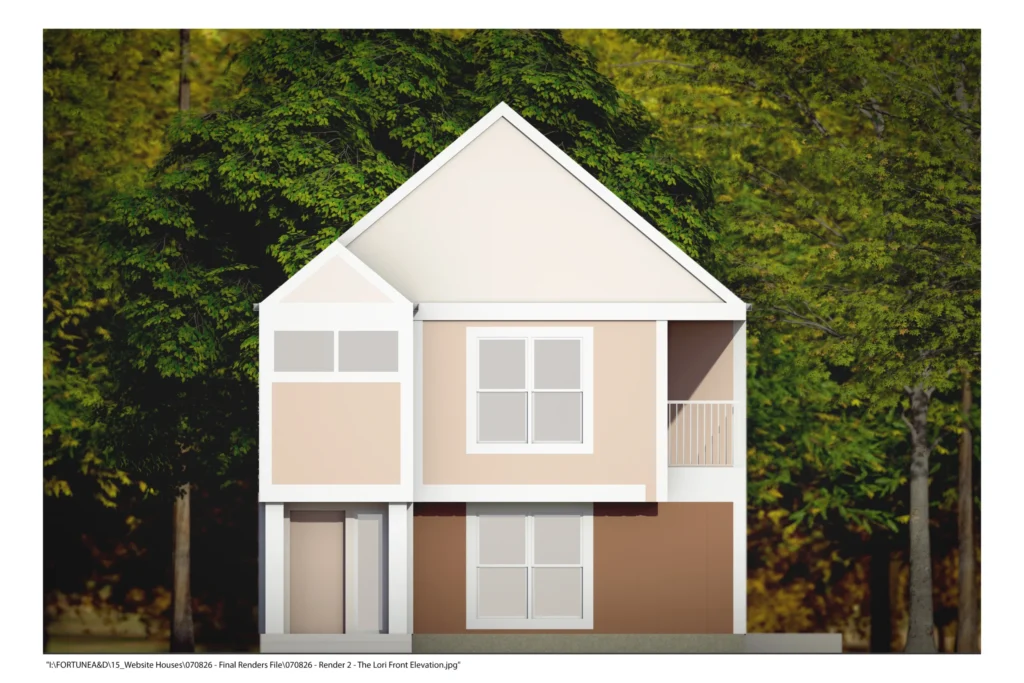
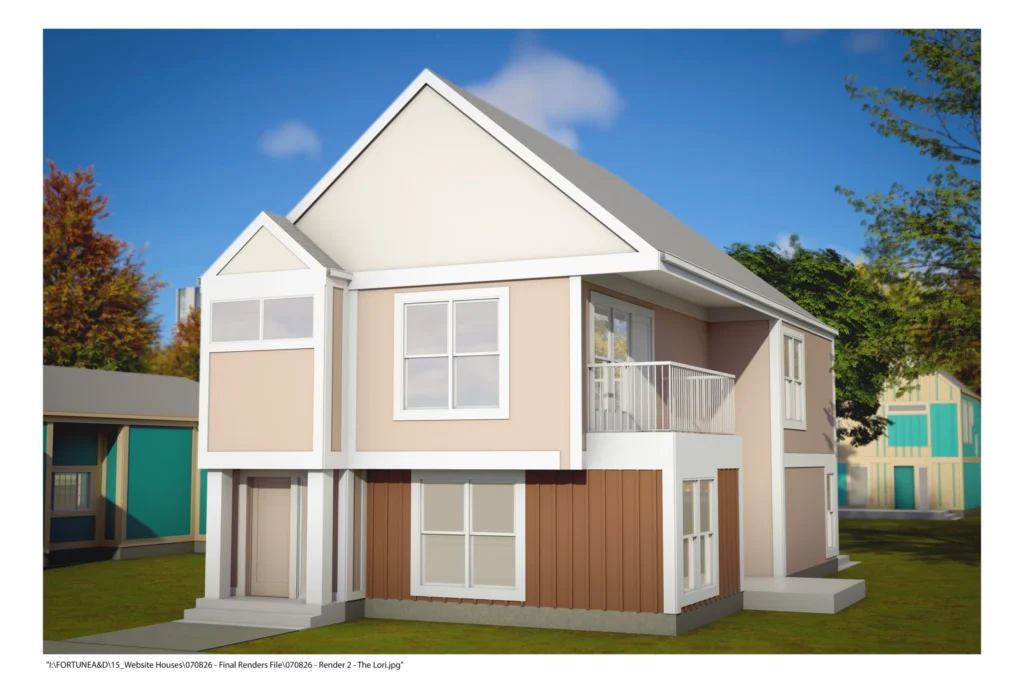
The Lori combines a familiar residential shape with modern detailing. Its broad front-facing gable creates a strong central feature, while the light neutral siding and warmer wood-toned panels give the exterior a comfortable and approachable character.
One of the Lori’s most noticeable features is the upper-level balcony positioned along the side of the home. This feature adds outdoor living space while also creating depth and visual interest on the facade. The mixture of horizontal and vertical exterior elements helps break down the scale of the two-story structure.
The Lori may be an excellent option for families seeking additional living space, flexible interior rooms, and a home that feels modern without appearing overly industrial. Its floor plan can be adapted to meet the needs of the homeowner, site, and construction budget.
The Maeghan
Place the Maeghan front-elevation and perspective images here.
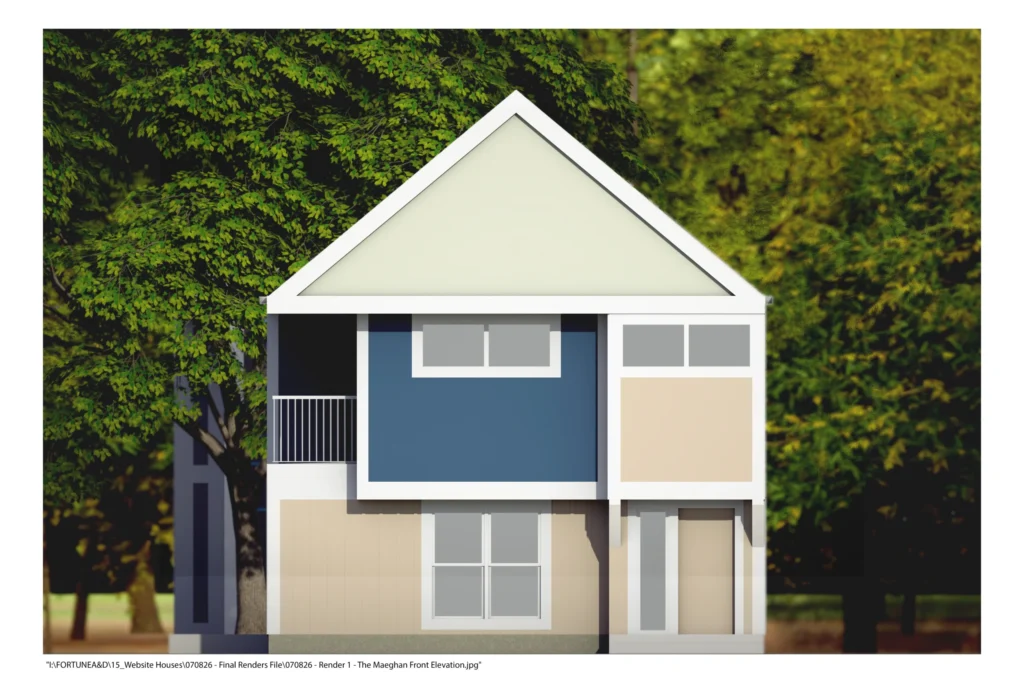
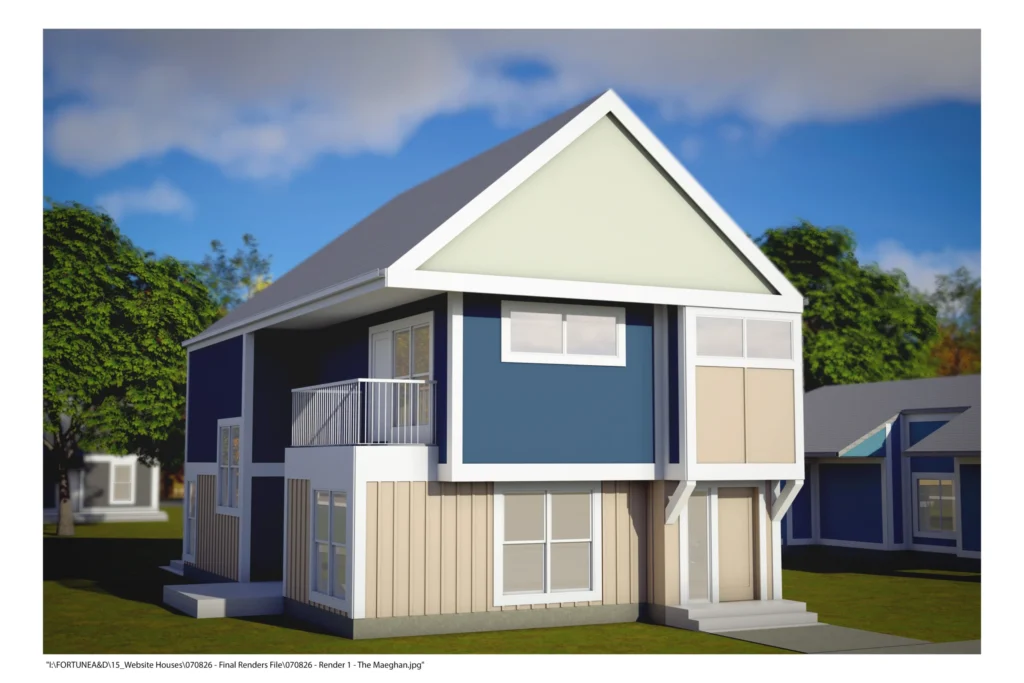
The Maeghan has a strong front-facing gable framed with bright trim and contrasting blue and neutral exterior finishes. The upper portion of the facade creates a bold architectural focal point, while the lower-level window arrangement provides balance and symmetry.
A recessed upper balcony adds dimension to the side of the home and offers an opportunity for a private outdoor seating area. The combination of modern color blocking, traditional roof geometry, and vertically organized windows allows the Maeghan to feel both contemporary and familiar.
This design can work well for homeowners who appreciate traditional residential proportions but want a cleaner, more modern exterior. Interior spaces, room sizes, finishes, and construction drawings can be customized by the Fortune Architecture & Design team.
The Maria
Place the Maria front-elevation and perspective images here.
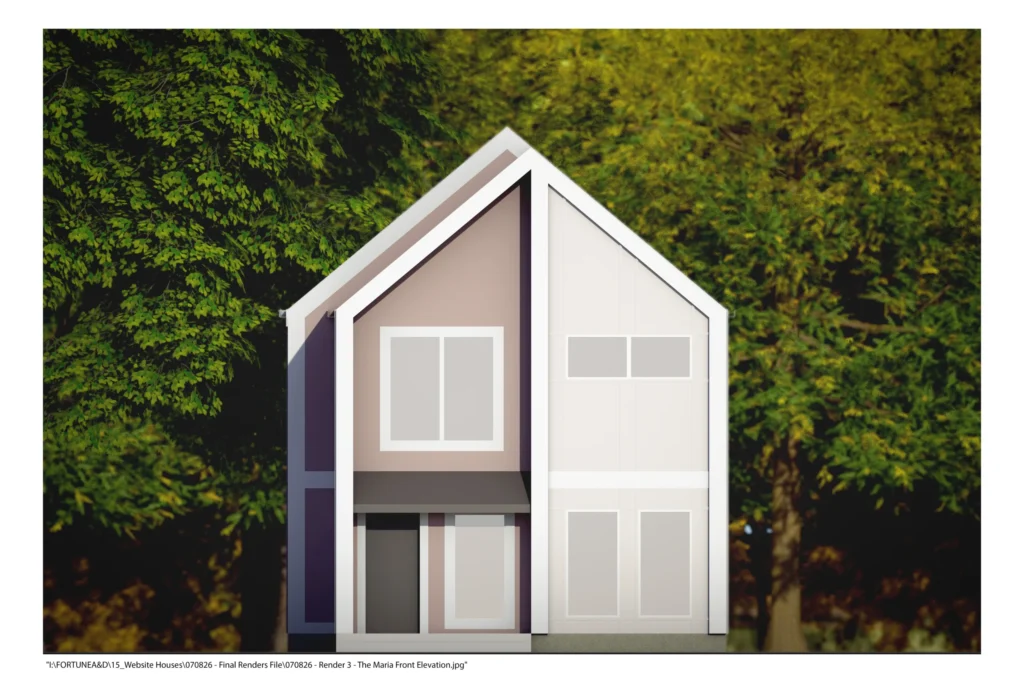
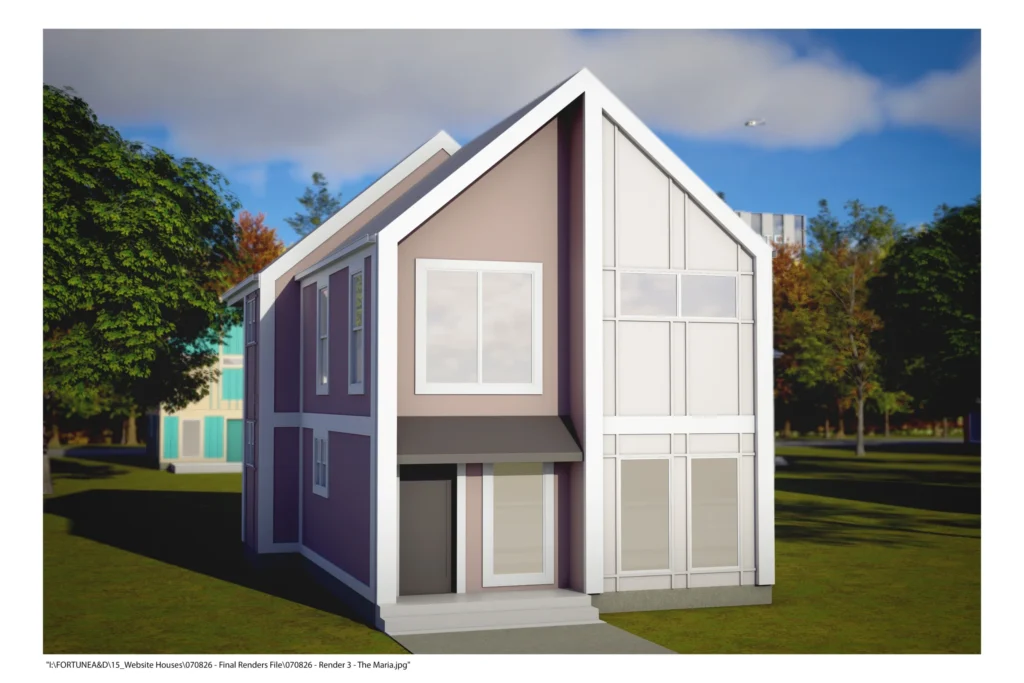
The Maria is one of the most contemporary designs in the collection. Its asymmetrical gabled facade, contrasting exterior sections, and tall window composition create a distinctive architectural identity.
The sharply defined roofline emphasizes the height of the home, while the recessed entrance gives the front elevation additional depth. A combination of soft neutral and darker accent colors allows individual sections of the facade to remain visually clear without making the exterior feel overly busy.
This design may appeal to homeowners looking for a modern urban or narrow-lot home with a memorable street presence. Through architectural modeling, clients can review materials, colors, exterior details, and building proportions before moving forward with final construction drawings.
The Teresa
Place the Teresa front-elevation and perspective images here.
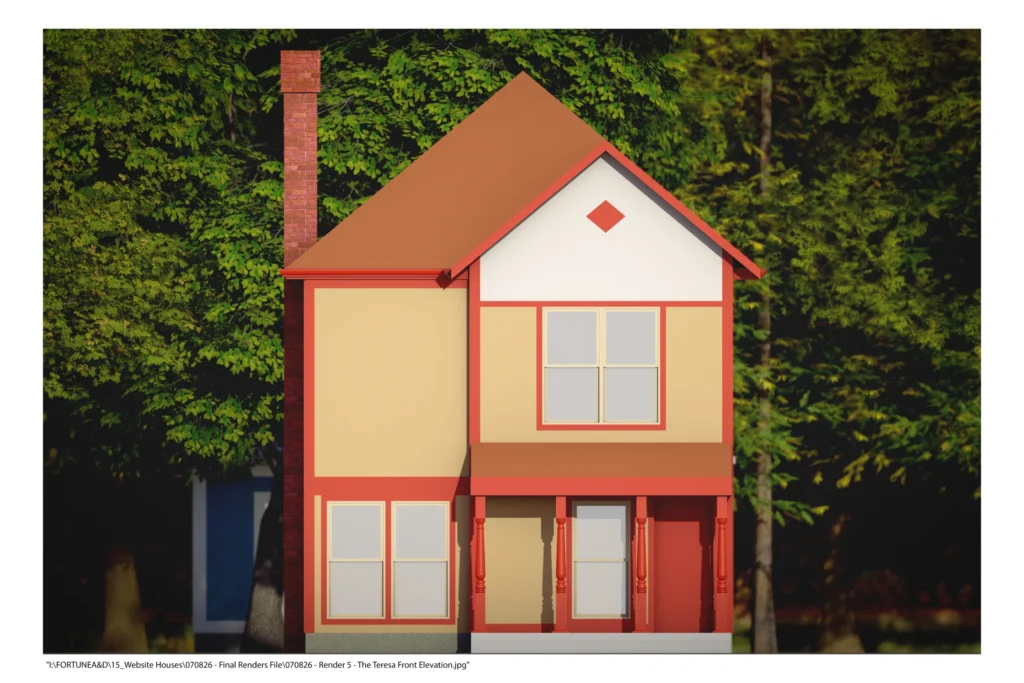
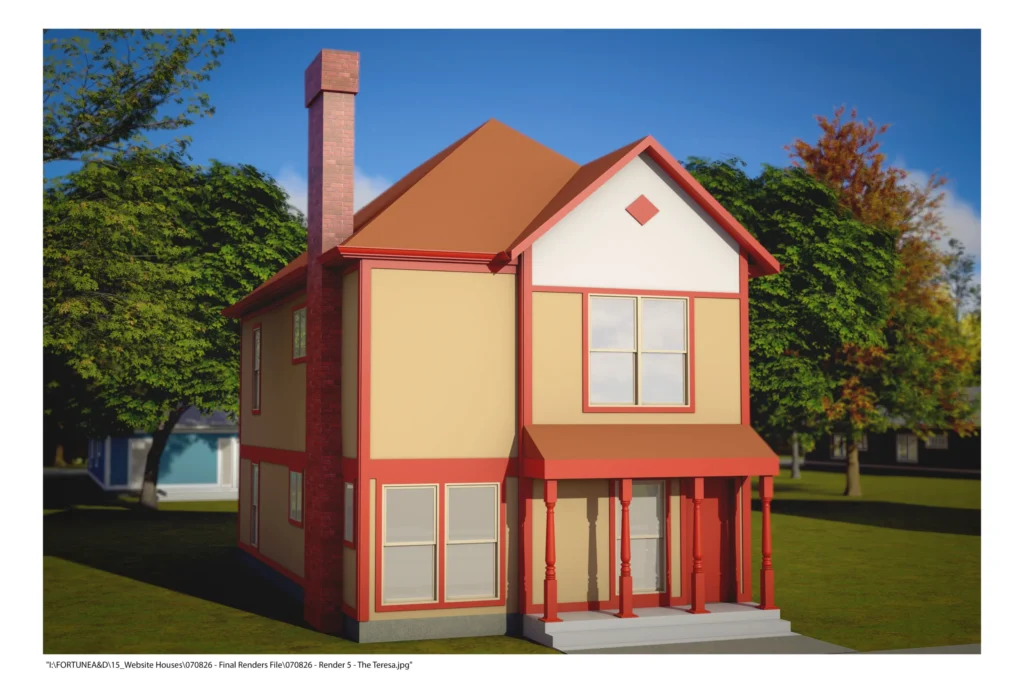
The Teresa draws inspiration from traditional residential architecture while introducing updated colors, cleaner detailing, and a practical two-story layout. Its covered front porch, decorative columns, prominent chimney, and front-facing gable create a warm and welcoming appearance.
Red exterior trim highlights the structure of the facade, while the lighter wall surfaces help maintain visual balance. The chimney adds a strong vertical feature and gives the home a sense of permanence and character.
The Teresa is a good example of how an older architectural influence can be adapted for modern living. It offers personality and curb appeal while still emphasizing affordability, functional construction, and customization.
The Chloe
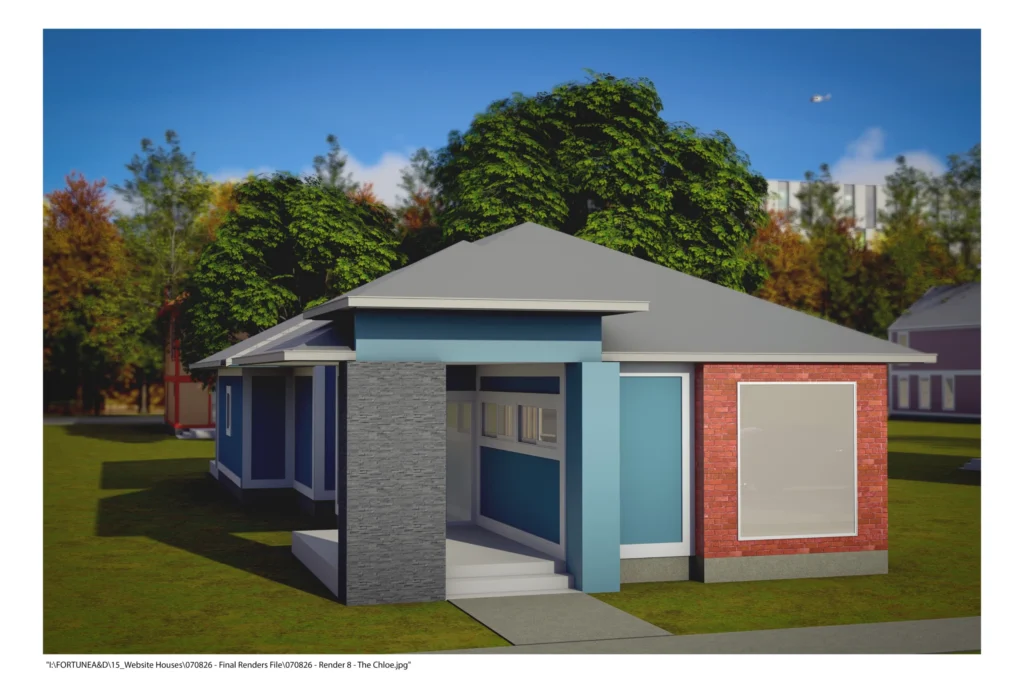
Place the Chloe front-elevation and perspective images here.
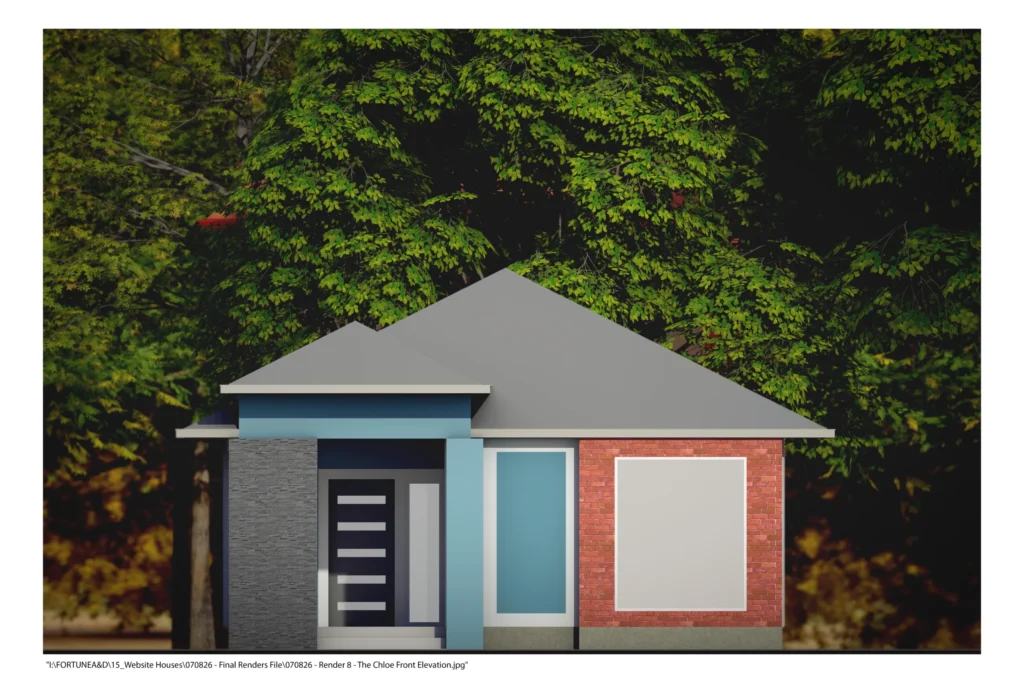
The Chloe offers a modern single-story alternative within the collection. Its low hipped roof, deep entry recess, stone-textured feature wall, blue accent panels, and brick exterior section create a layered facade with a contemporary appearance.
The covered entrance provides protection from the weather and creates an accessible transition into the home. Because the primary living spaces can be arranged on one level, the Chloe may be particularly attractive to homeowners interested in easier circulation, long-term accessibility, or reduced dependence on stairs.
The simple overall building form can also support efficient construction while allowing homeowners to personalize the exterior materials, colors, windows, and interior layout.
Floor Plans and Custom Residential Design
These six homes demonstrate the range of design possibilities available through Fortune Architecture & Design. Clients may begin with an available floor plan or work with our architects and designers to develop a more customized solution.
Depending on the project, professional residential services may include:
- Custom floor-plan development
- Floor plans available for purchase
- Interior and exterior architectural design
- Three-dimensional architectural modeling
- Residential site plans
- Construction drawings
- Code and accessibility review
- Exterior material and color selection
- Modifications for individual lots and homeowner needs
Every property presents different opportunities and requirements. Lot dimensions, zoning, utilities, drainage, setbacks, accessibility, local building codes, and the homeowner’s budget should all be considered before construction begins.
Designing a Home That Fits Your Life
A successful home is more than an attractive facade. It should support the way its occupants live, move, gather, work, and relax. That is why Fortune Architecture & Design approaches each residential project with professionalism, creativity, and personal attention.
Our team works to make the architectural process understandable and collaborative. Whether you are interested in purchasing an existing floor plan, modifying one of these designs, developing a custom-built home, or obtaining site plans and construction drawings, we are ready to help turn your ideas into a practical design.
Contact Fortune Architecture & Design to discuss your project, available house plans, architectural modeling, custom residential design, or construction-document needs in Kokomo and throughout Indiana.
Leave a Reply