

Creating a Connected Community Through Thoughtful Workforce Housing Design
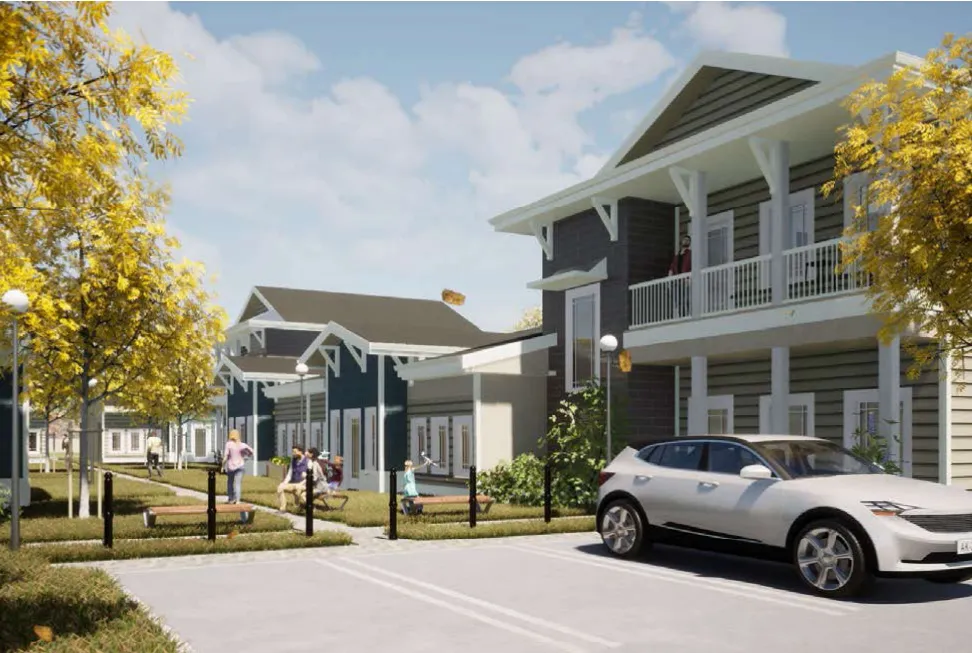
Cumberland Cottages introduces a new approach to workforce housing by creating a residential community that feels welcoming, spacious, and connected to its surroundings. Located in Fishers, Indiana, this proposed development was designed to provide high-quality living spaces while maintaining the character and visual appeal of the surrounding neighbourhood.
The community layout places 11 residential units around a central courtyard, creating a shared environment that encourages interaction while preserving privacy for each home. Spacious front areas, defined pedestrian routes, and dedicated side parking create a balanced neighbourhood experience where residents can enjoy both personal space and a strong sense of community.
Rather than approaching workforce housing as a purely functional solution, the design focuses on creating homes that feel established, comfortable, and integrated within an upscale suburban setting. Each residence was carefully positioned to complement the surrounding architecture while introducing a modern residential identity built around accessibility, comfort, and connection.
Cumberland Cottages: Creating a Connected Workforce Housing Community
Cumberland Cottages introduces a thoughtful approach to workforce housing by creating a residential environment that feels welcoming, spacious, and connected to its surroundings. Located in Fishers, Indiana, this proposed development was designed to provide comfortable homes while maintaining the character and quality expected within the surrounding suburban neighbourhood.
The project includes 11 residential units consisting of two- and three-bedroom homes arranged around a shared central courtyard. The design creates a balance between private living spaces and a connected community atmosphere. Each home features dedicated garage parking, landscaped front areas, and carefully planned placement to support a comfortable residential experience.
Rather than viewing workforce housing as a purely functional requirement, the design focuses on creating homes that feel permanent, attractive, and integrated within the existing neighbourhood. The arrangement of the cottages establishes a shared front yard experience, encouraging connection between residents while maintaining individual privacy.
The overall neighbourhood layout reflects a clear design intention: create a sense of belonging through thoughtful planning. The homes are positioned to create a pedestrian-friendly environment, with open spaces that encourage interaction and strengthen the relationship between each residence and the wider community.
A Residential Design That Blends With Its Surroundings
The exterior character of Cumberland Cottages was carefully developed to complement the surrounding upscale suburban neighbourhood. The design avoids a traditional multi-unit housing appearance and instead creates a collection of homes that feel consistent with the established residential environment.
Each cottage incorporates residential-scale details and a refined material palette, including wood-frame construction with a Hardie-board exterior finish. These selections provide durability while creating a warm and familiar appearance that enhances the neighbourhood setting.
The variation between single-story two-bedroom homes and two-story three-bedroom homes adds visual interest throughout the development. This approach creates a diverse streetscape while ensuring the homes respond to different resident needs.
The front-facing orientation of each unit strengthens the community feel of the development. By creating inviting entrances and shared outdoor spaces, the design encourages residents to engage with their surroundings while maintaining a strong connection to their individual homes.
Designing a Welcoming Courtyard Through Residential Architecture
At the heart of Cumberland Cottages is a carefully planned courtyard that brings residents together while preserving the privacy of each home. Rather than placing buildings in isolated rows, the development uses a shared central space to create a stronger sense of neighbourhood and community.
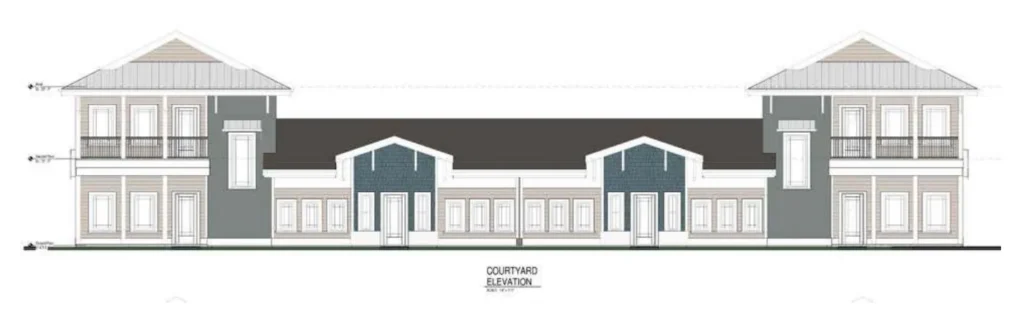
The courtyard elevation illustrates how the homes work together as a unified architectural composition. Two-storey residences frame each side of the space, while the centrally positioned entrances create a balanced focal point that welcomes residents and visitors into the development. This arrangement gives the courtyard a clear identity and reinforces its role as the social centre of the community.
The modern architectural style is expressed through clean rooflines, well-proportioned façades, and carefully placed windows that maximise natural light while maintaining privacy. Every elevation has been designed to contribute to the overall streetscape, ensuring that no single home dominates the development. Instead, the buildings work together to create a cohesive and visually appealing environment.
Beyond its visual character, the courtyard strengthens everyday living. It provides a shared outdoor setting where neighbours can interact, children can play safely, and residents can enjoy a greater sense of connection. By combining thoughtful site planning with contemporary residential architecture, Cumberland Cottages demonstrates how workforce housing can foster both quality living and a strong community identity.
Thoughtful Space Planning for Everyday Living
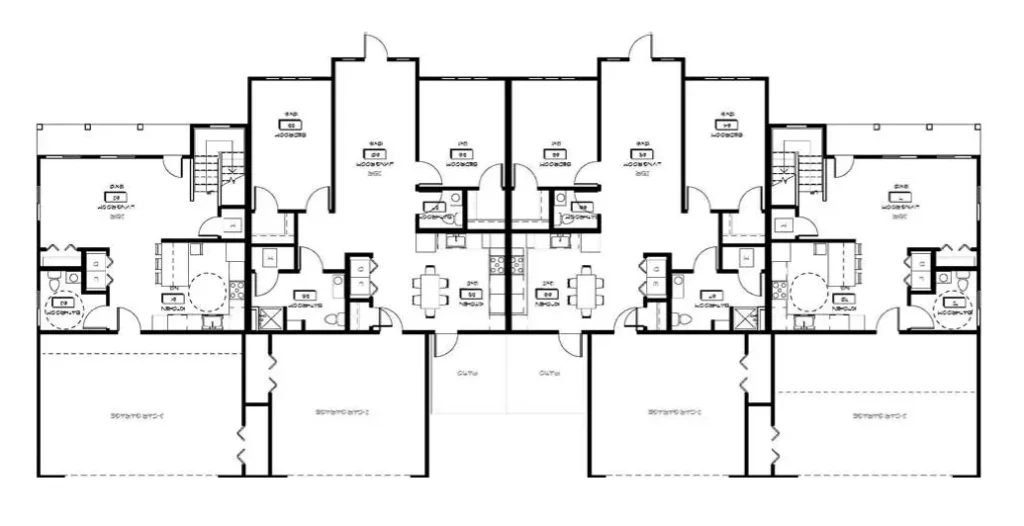
The interior planning of Cumberland Cottages reflects a practical approach to residential design, where every square metre has been carefully considered to support comfortable daily living. The floor plans balance functionality with flexibility, ensuring that each home provides efficient use of space without compromising comfort.
The development includes a mix of single-storey two-bedroom homes and two-storey three-bedroom residences. This variety allows the community to accommodate different household sizes while maintaining a consistent architectural language across the development. Each layout has been designed to maximise usable living areas, create clear circulation paths, and provide a natural flow between shared and private spaces.
Open-plan living, dining, and kitchen areas form the heart of each home, encouraging interaction while making the interiors feel bright and spacious. Bedrooms are positioned to provide privacy, while service areas are arranged to improve convenience and everyday functionality. Dedicated garages further enhance the practicality of each residence by offering secure parking and additional storage.
The space planning also reflects the broader vision of the project. Every layout supports a comfortable lifestyle while remaining efficient to construct and maintain. By combining thoughtful planning with contemporary residential design principles, Cumberland Cottages delivers homes that meet the needs of today’s workforce while creating spaces that residents can enjoy for years to come.
Building Strong Communities Through Thoughtful Design
Cumberland Cottages demonstrates how workforce housing can successfully combine affordability, functionality, and architectural quality within a single residential development. Rather than treating housing as a collection of individual buildings, the project creates a cohesive neighbourhood where thoughtful planning, shared spaces, and modern design work together to enhance everyday living.
From the welcoming streetscape and carefully arranged courtyard to the efficient interior layouts, every design decision supports a comfortable and connected lifestyle. The development respects the character of the surrounding community while providing homes that meet the practical needs of today’s workforce. Its mix of single- and two-storey residences offers flexibility for different household sizes without compromising the visual harmony of the neighbourhood.
At Fortune Architecture & Design, projects like Cumberland Cottages reflect a commitment to creating residential environments that place people at the centre of the design process. By balancing community, functionality, and contemporary architecture, the development offers more than quality housing—it creates a place where residents can feel connected, supported, and proud to call home.
Leave a Reply