

Creating a Modern Foundation for Healthcare Practices
The Medical Office Building Design project for Clarian Health Partners demonstrates how thoughtful planning and interior architecture can transform healthcare spaces into efficient, functional, and professional environments. Designed for a medical office building co-owned by physicians and Clarian Health, the project focused on creating flexible spaces that support the needs of multiple healthcare practices.
The building provides a strong foundation for medical professionals by combining practical layouts with carefully considered design solutions. With 44,186 square feet of tenant space, the project required a detailed approach to programming, interior design, and technical coordination to create spaces that support modern healthcare operations.
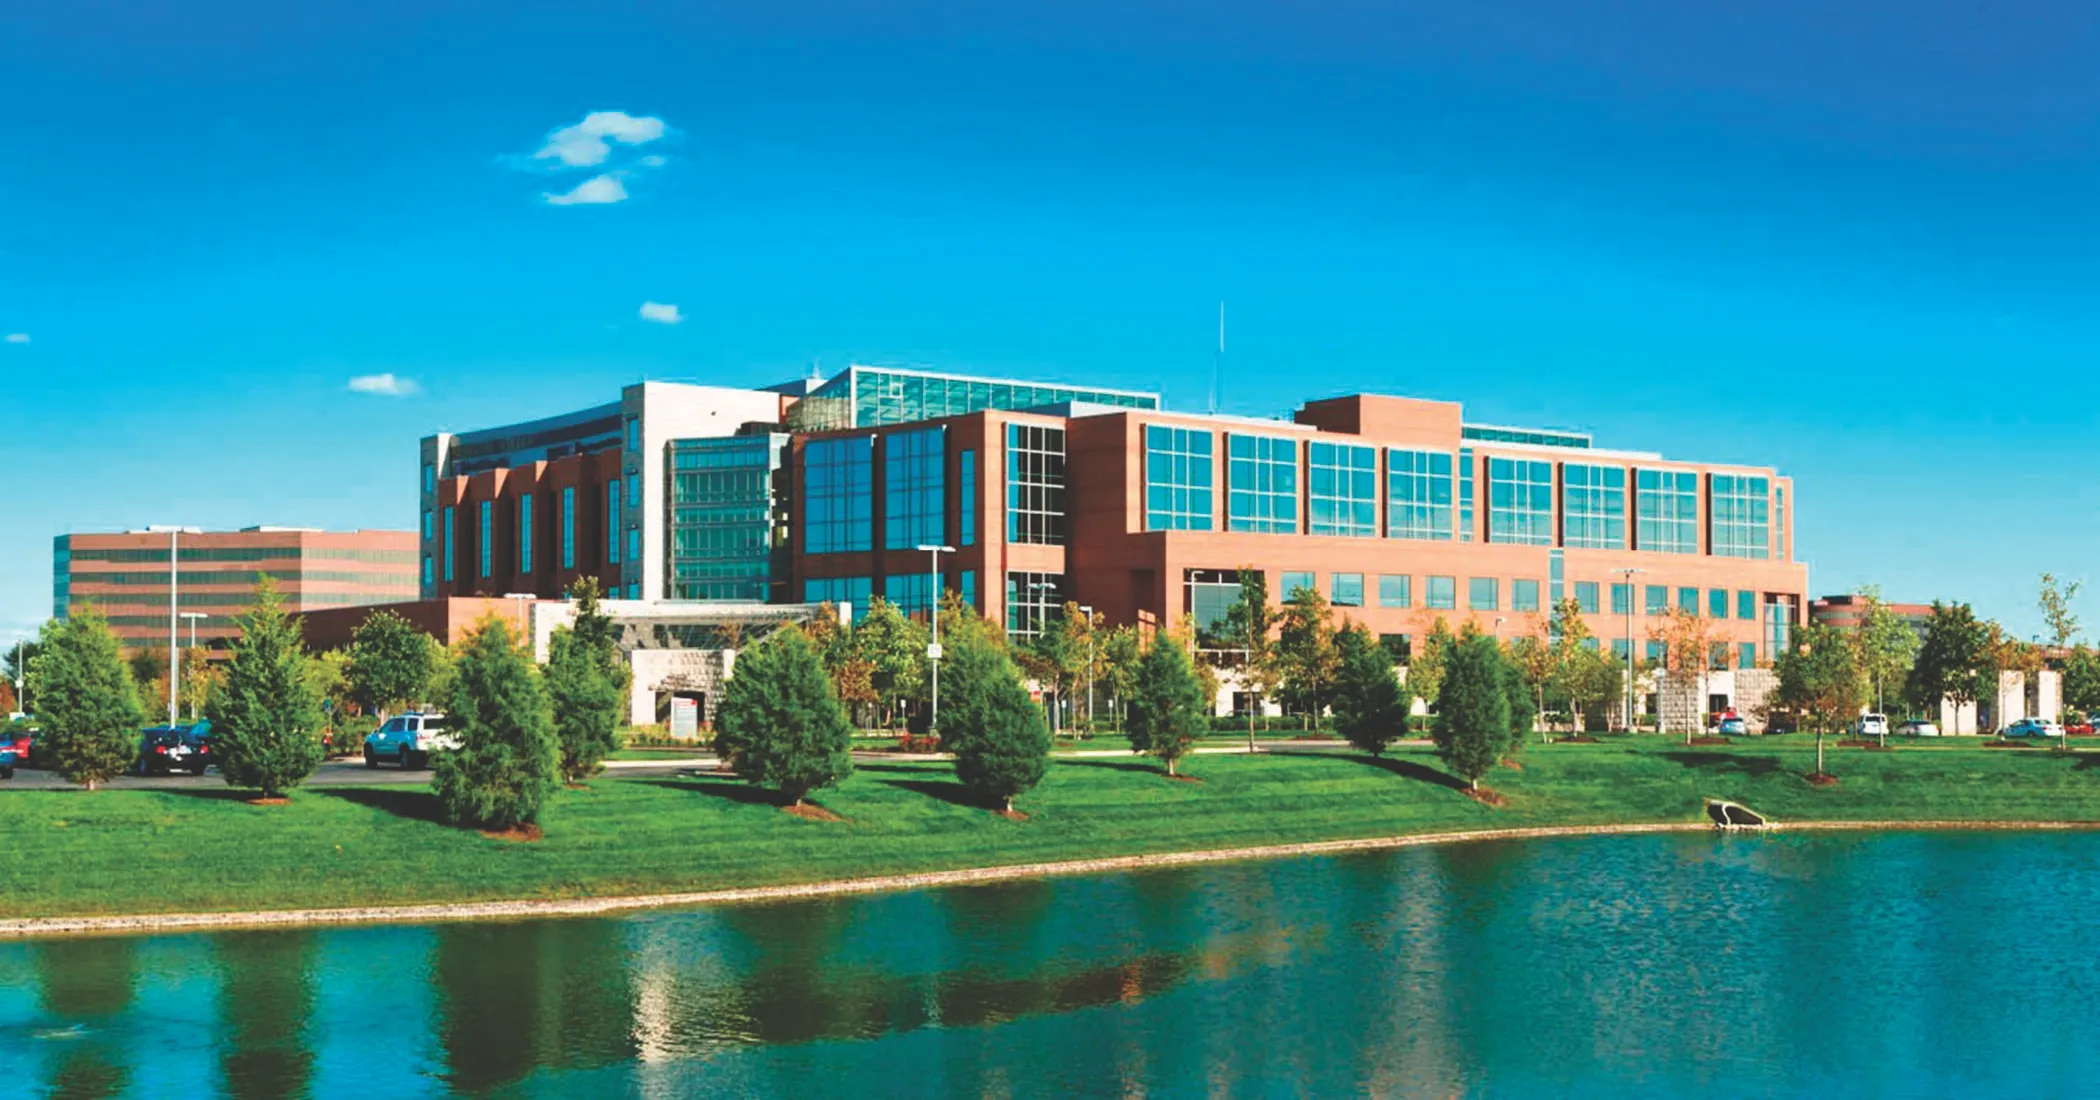
The exterior of the building reflects a professional and welcoming presence, creating an environment that represents the quality and reliability expected from a healthcare facility. Behind the structure, detailed planning helped shape individual medical offices that balance efficiency, comfort, and functionality.
Rather than approaching each practice as a standard office environment, the design process focused on creating spaces that respond to the unique requirements of healthcare professionals and their patients.
Strategic Planning for Efficient Medical Workspaces
The success of a healthcare facility begins with effective space planning. The project included programming and schematic design services that helped define how each tenant area could operate efficiently while supporting the daily needs of medical teams.
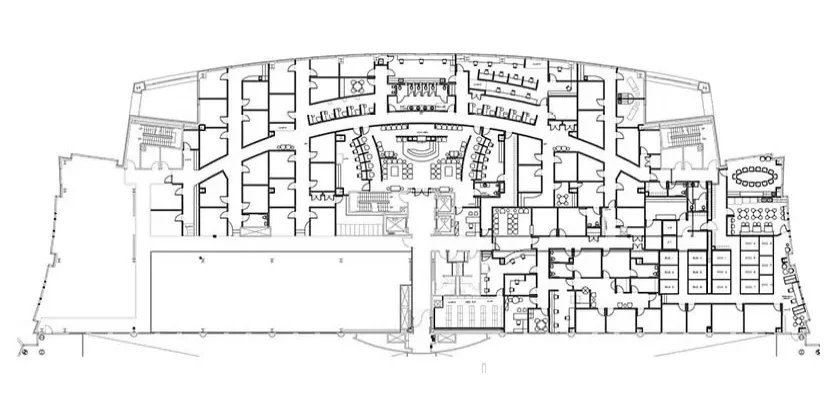
The building layout was developed to accommodate individual medical practices with flexibility and functionality in mind. Each space required careful consideration of workflow, equipment placement, storage needs, and staff movement.
Brenner coordinated structural modifications to support condensed medical filing systems, allowing practices to improve organisation while making better use of available space. Engineering coordination for mechanical, electrical, and plumbing systems also ensured that each tenant area could meet the technical demands of healthcare operations.
Through detailed planning, the project created medical environments that allow professionals to focus on delivering quality care while working within spaces designed around their needs.
Interior Design That Supports Healthcare Professionals
Beyond functionality, the interior design approach focused on creating professional environments that feel comfortable and welcoming. Brenner developed standard tenant finish schemes for the building while also creating customised designs for upgraded medical practices.
Material selections, furniture choices, millwork, artwork, and accessories were carefully coordinated to create spaces with a consistent identity. These details help establish a professional atmosphere while allowing individual practices to reflect their own character.
Custom millwork solutions improved storage and organisation, ensuring that each practice could maintain efficient operations without compromising the overall appearance of the space.
The combination of practical planning and refined interiors demonstrates how healthcare workplaces can balance technical requirements with a positive user experience.
A Flexible Healthcare Environment Built for the Future
The Clarian Health medical office building project highlights the importance of adaptable healthcare design. By combining programming, interior architecture, furniture selection, and technical coordination, the project created spaces that support current medical practices while allowing room for future needs.
Healthcare environments must do more than provide functional rooms. They must support professionals, improve workflows, and create a positive experience for everyone who enters the building.
At Fortune Architecture & Design, projects like this reflect a commitment to designing spaces that combine purpose, efficiency, and thoughtful detail. Through strategic planning and human-centred design, medical facilities can become environments that enhance both healthcare delivery and everyday experiences.
The result is a medical office environment that demonstrates how architecture and interiors can work together to create better spaces for care.
Leave a Reply