

Creating a Destination Through Hospitality Design
The JW Marriott Tower & Podium Design project represents a landmark achievement in luxury hospitality architecture, combining complex coordination, refined interiors, and a strong focus on guest experience. Located in Indianapolis, the project created a world-class convention centre hotel designed to welcome visitors through elegant spaces, modern amenities, and exceptional service environments.
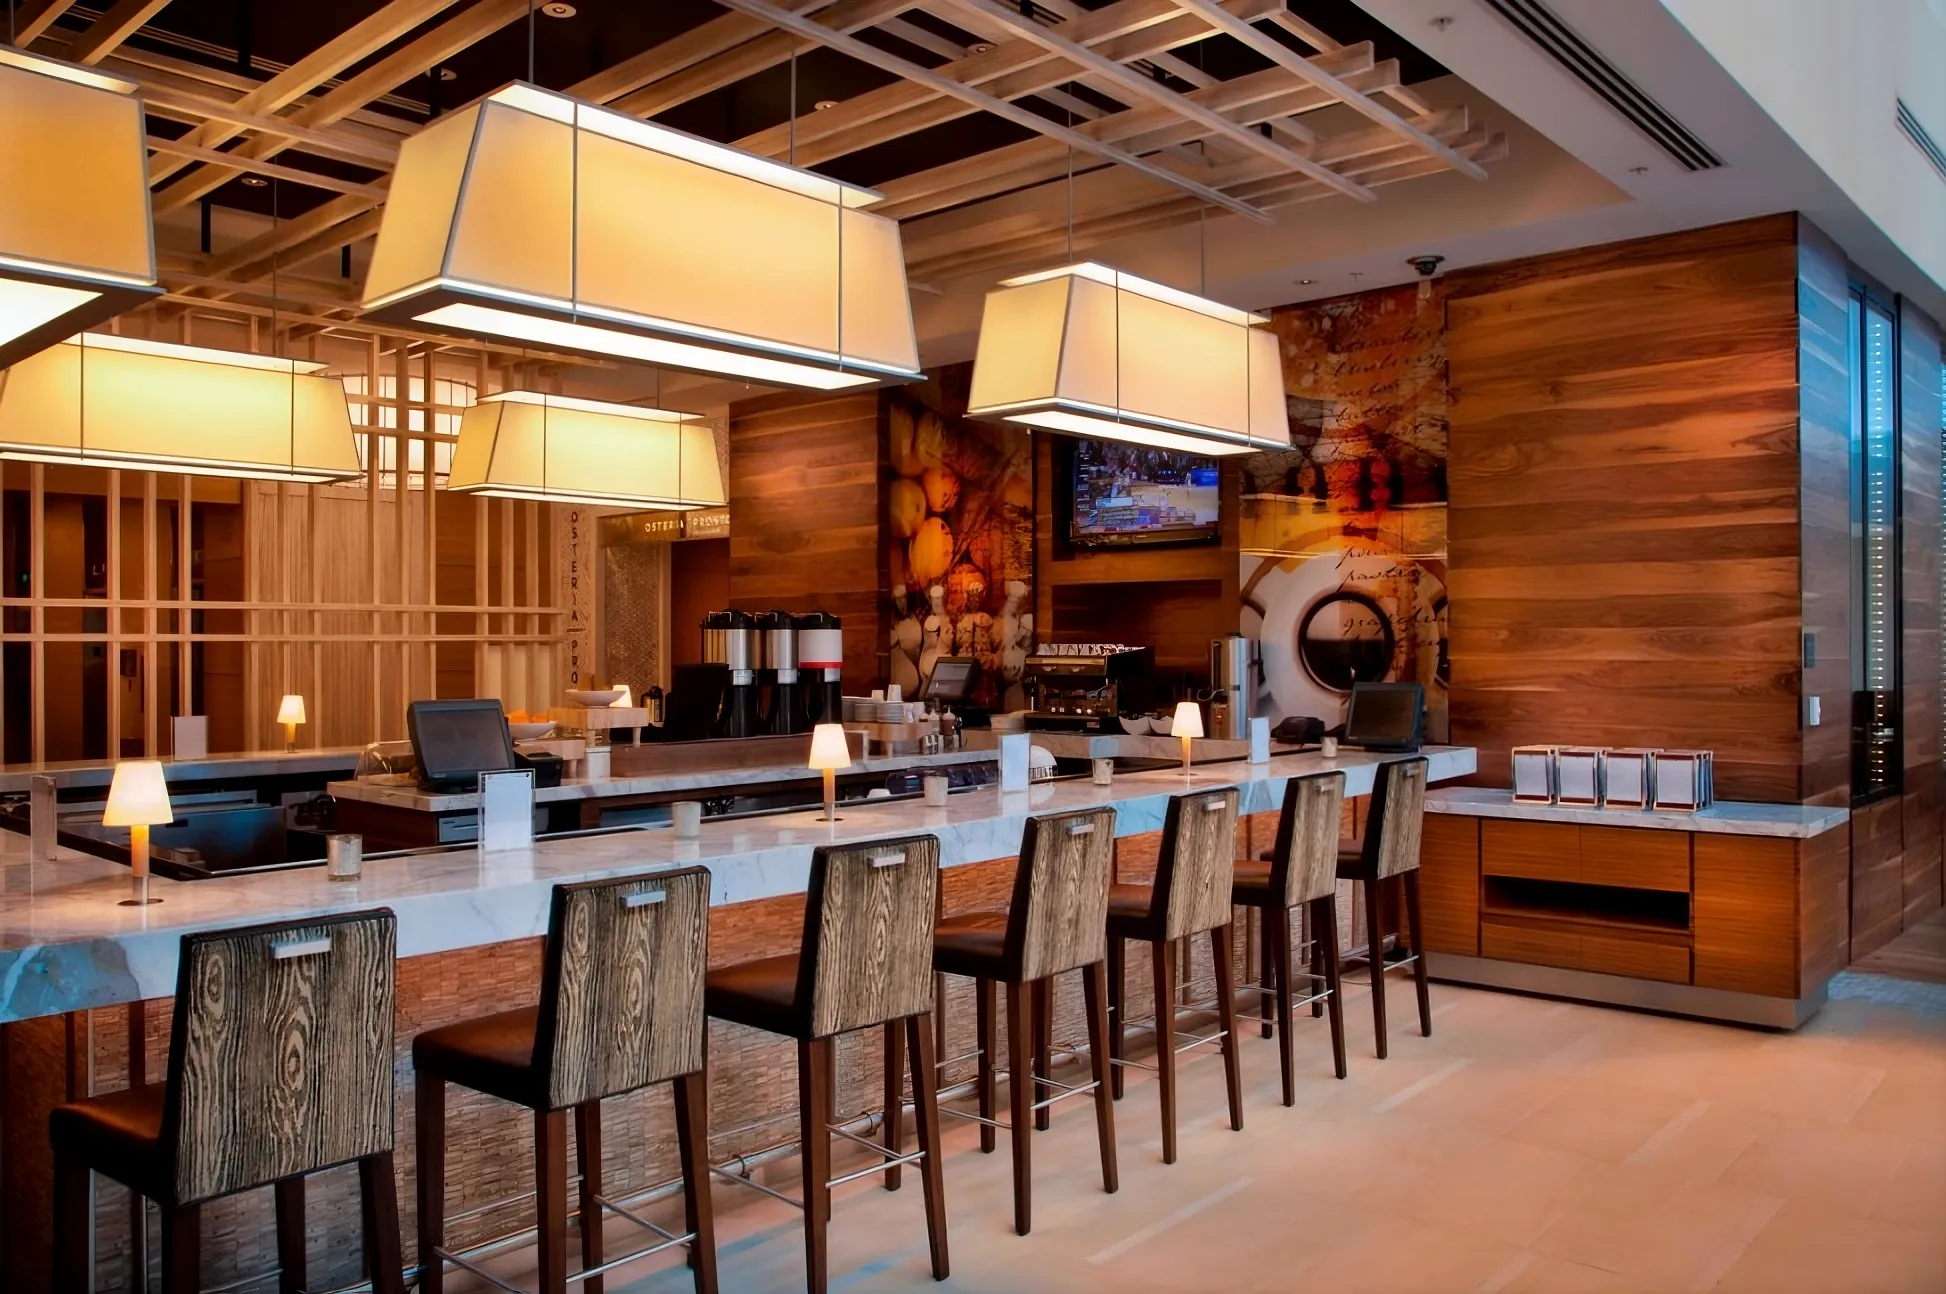
The interior spaces establish a sense of sophistication from the moment guests arrive. The restaurant area introduces a warm and contemporary atmosphere through the use of natural wood finishes, modern detailing, and carefully positioned lighting that creates a welcoming focal point at the centre of the space.
The combination of rich materials and clean architectural lines creates a balance between luxury and comfort. The design avoids unnecessary complexity and instead focuses on creating spaces where guests can relax, connect, and enjoy memorable experiences.
Every detail contributes to the overall hospitality journey. From the carefully selected finishes to the thoughtful lighting design, the interior environment reflects the high standards expected from a global luxury hotel brand.
Designing Guest Rooms With Comfort and Elegance
The guest rooms within the JW Marriott Tower & Podium Design continue the hotel’s modern luxury approach by creating spaces that feel refined, comfortable, and connected to the surrounding city.
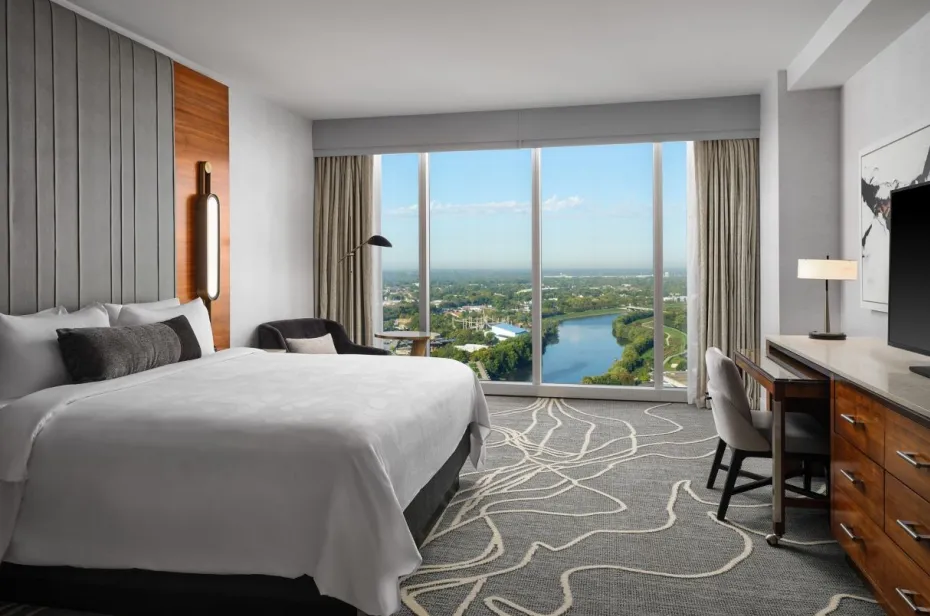
A sophisticated palette of soft grey tones, natural wood accents, and contemporary furnishings creates a calm and elegant atmosphere. The design focuses on simplicity, allowing materials, textures, and views to become key elements of the guest experience.
Large windows provide impressive views of the city landscape, creating a strong connection between the interior and the outside environment. The combination of natural light and carefully planned interiors enhances the sense of openness within each room.
Every element has been considered to support comfort and functionality. From the furniture arrangement to the material selections, the guest rooms provide a relaxing retreat for travellers while maintaining the premium identity associated with JW Marriott.

Creating Social Spaces Through Modern Hospitality Design
The JW Marriott Tower & Podium Design extends beyond traditional hotel spaces by creating environments that encourage connection, interaction, and memorable experiences. The Starbucks area within the hotel reflects this approach by combining contemporary design with a comfortable atmosphere where guests can relax, meet, or enjoy a moment away from their daily routines.
The interior introduces a modern visual language through curved wall patterns, refined finishes, and carefully arranged seating areas. These design elements create movement throughout the space while adding character and depth to the environment. The flowing lines soften the overall appearance and create a welcoming atmosphere that feels both sophisticated and approachable.
Lighting plays an important role in enhancing the experience. Carefully positioned fixtures highlight key areas while creating a warm and comfortable setting for guests throughout the day. The combination of textures, patterns, and furnishings creates a balanced environment that supports both casual interaction and quiet relaxation.
This space demonstrates how hospitality design can transform everyday amenities into meaningful guest experiences. By blending functionality with thoughtful aesthetics, the design creates areas that feel connected to the larger identity of the hotel.

A Landmark Designed Through Collaboration
The scale and complexity of the JW Marriott Tower & Podium Design required extensive collaboration between multiple architectural teams, consultants, and project partners. Working alongside CSO Architects, Brenner played a key role in coordinating important architectural systems throughout the tower and podium portions of the project.
The project involved detailed coordination of vertical transportation and circulation systems, ensuring that movement throughout the building remained efficient and intuitive. This included collaboration with specialists in HVAC, electrical systems, elevators, and other technical disciplines.
Through strong communication and careful planning, the team successfully delivered a complex fast-track project while maintaining design quality and operational performance. The result is a hotel environment where architecture, engineering, and interior experiences work together seamlessly.
A Tower Designed for Connection and Experience
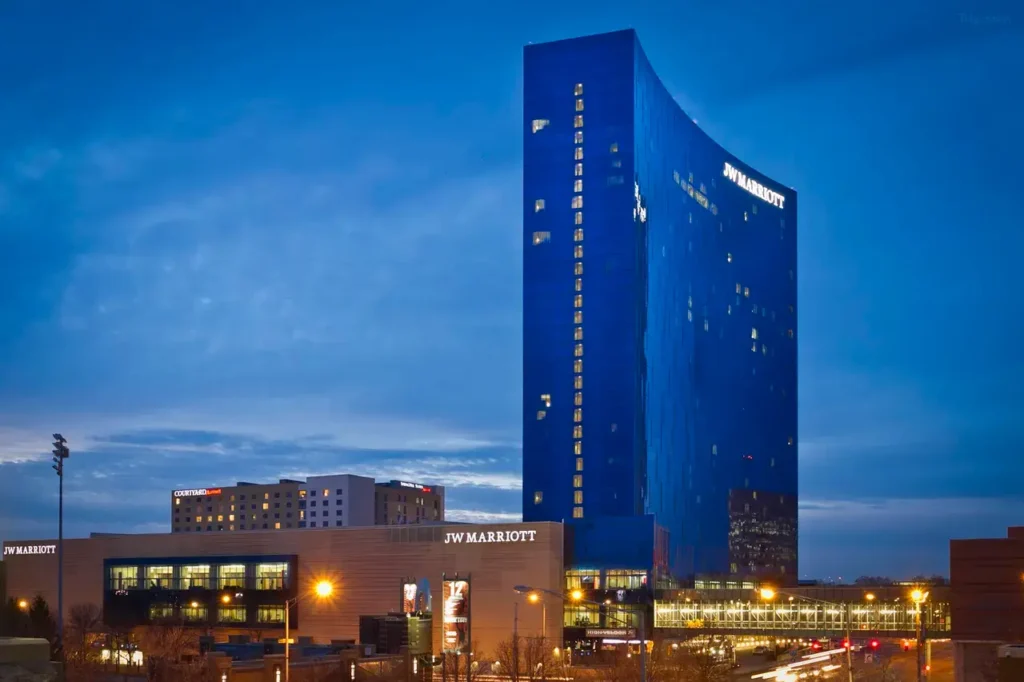
The exterior presence of the JW Marriott Tower & Podium Design establishes the hotel as a significant architectural landmark. The scale of the tower creates a strong identity within the city while providing a modern destination for visitors, businesses, and events.
Behind the striking exterior is a carefully planned building that supports thousands of guests through efficient circulation, functional layouts, and thoughtfully designed hospitality spaces. The relationship between the tower and podium creates a complete environment where accommodation, dining, events, and guest services connect together.
The building planning reflects the importance of organisation within large-scale hospitality projects. Every area was developed to support smooth movement and provide guests with an experience that feels effortless from arrival to departure.
A Legacy of Luxury Hospitality Design
The JW Marriott Tower & Podium Design demonstrates how successful hospitality projects depend on the combination of vision, collaboration, and attention to detail. From elegant restaurants and refined guest rooms to complex building systems and large-scale planning, every aspect contributes to a complete guest experience.
The project represents more than a hotel; it represents a destination designed to connect people, support events, and create lasting memories. Through thoughtful architecture and interior design, the building provides a modern hospitality environment that continues to serve visitors and the surrounding community.
At Fortune Architecture & Design, projects like the JW Marriott Tower & Podium reflect the importance of creating spaces that balance beauty, functionality, and long-term performance. Through collaboration and purposeful design, architecture becomes a platform for exceptional experiences.
Leave a Reply