

Transforming a Historic Landmark for a New Generation
The Maxwell Block Revitalization project demonstrates how thoughtful preservation and modern design can transform historic buildings into valuable community assets. Located in downtown New Castle, Indiana, the project focused on restoring four historic structures and combining them into one connected mixed-use development.
Through a multi-phase, multi-year stabilization effort, Brenner worked with the City of New Castle to preserve the architectural character of the historic downtown while creating spaces that meet modern needs. The project was supported through a $2.3 million Neighborhood Stabilization Program (NSP) grant, allowing the buildings to receive significant structural improvements and interior upgrades.
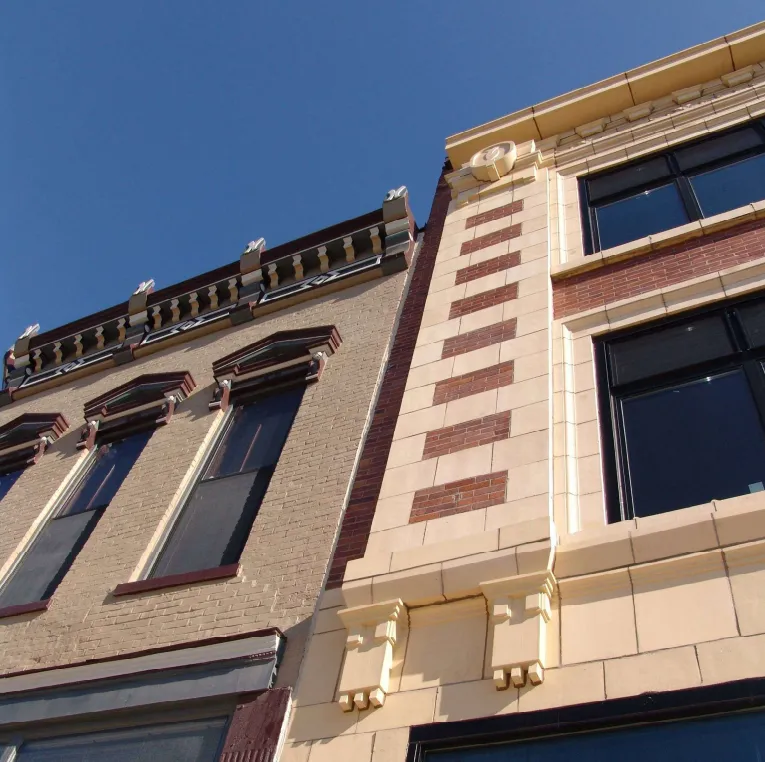
The renovated exterior introduces a refreshed appearance while respecting the original identity of the buildings. Restored brick façades, repaired wood elements, and improved roofing systems preserve the historic character while providing long-term durability.
Rather than replacing the existing structures, the project focused on bringing new life to an important part of the downtown area. The result is a revitalised building that connects the past with the future through thoughtful architectural preservation.
Preserving Character Through Adaptive Reuse
The transformation of the Maxwell Block Revitalization project highlights the value of adaptive reuse in historic communities. The original building shells were carefully restored, maintaining important architectural details while preparing the spaces for modern use.
The before-and-after transformation reveals the impact of strategic preservation. Years of wear and vacancy were replaced with a renewed exterior that strengthens the building’s presence within downtown New Castle.
The restoration process included brick repointing, façade improvements, and new roofing systems to protect the historic structures while extending their lifespan. These upgrades allowed the buildings to retain their original character while meeting current expectations for safety, performance, and usability.
By preserving the existing architecture, the project protects a piece of local history while creating opportunities for future residents and businesses.


Creating Functional Spaces Through Thoughtful Planning
The interior transformation of the Maxwell Block Revitalization project focused on creating modern, accessible spaces while preserving the historic character of the original structures. Combining four separate buildings into one connected development required careful planning, coordination, and attention to detail.
The interior layouts were redesigned to support individual housing units while improving the overall functionality of the building. Through strategic space planning, the project created comfortable residential environments that respond to modern living requirements while maintaining a connection to the building’s historic roots.
A major priority throughout the design process was accessibility. ADA planning was integrated into the project to ensure that residents and visitors could navigate the spaces comfortably and safely. These improvements helped create a more inclusive environment while supporting the long-term usability of the development.
The interior plans demonstrate how thoughtful architectural solutions can transform existing structures into efficient, welcoming spaces. By balancing preservation with modern needs, the project created a development that respects history while supporting everyday life.
Revitalising Downtown Through Community-Focused Design
The Maxwell Block Revitalization project represents more than a building renovation. It reflects a broader commitment to strengthening downtown New Castle by creating a sustainable mixed-use environment that supports residential opportunities and community growth.
The project helped restore a significant part of the downtown area while providing a renewed purpose for buildings that had become underutilised. Through careful rehabilitation, the structures now contribute to a stronger and more active city centre.
The collaboration between Brenner, Silver Creek Engineering, and the City of New Castle allowed the project to move from concept to completion through detailed planning, historic approvals, and construction coordination.
Every stage of the process respected the original architecture while introducing improvements that allow the building to serve future generations.

A New Chapter for a Historic Downtown Landmark
The Maxwell Block Revitalization project demonstrates the power of preserving historic buildings through thoughtful design. By restoring four downtown structures and adapting them for modern use, the project created a renewed community asset that celebrates the past while supporting the future.
The successful transformation shows that historic preservation and modern functionality can work together. Through improved accessibility, restored architectural details, and carefully planned interiors, the project provides a meaningful example of how communities can breathe new life into existing spaces.
At Fortune Architecture & Design, projects like Maxwell Block represent the importance of responsible architectural renewal. Historic buildings carry stories, identity, and value, and thoughtful design allows those stories to continue.
Through preservation, innovation, and community-focused planning, the Maxwell Block has become more than a restored building. It has become a symbol of downtown revitalisation and a foundation for continued growth.
Leave a Reply